ABe glass showroom
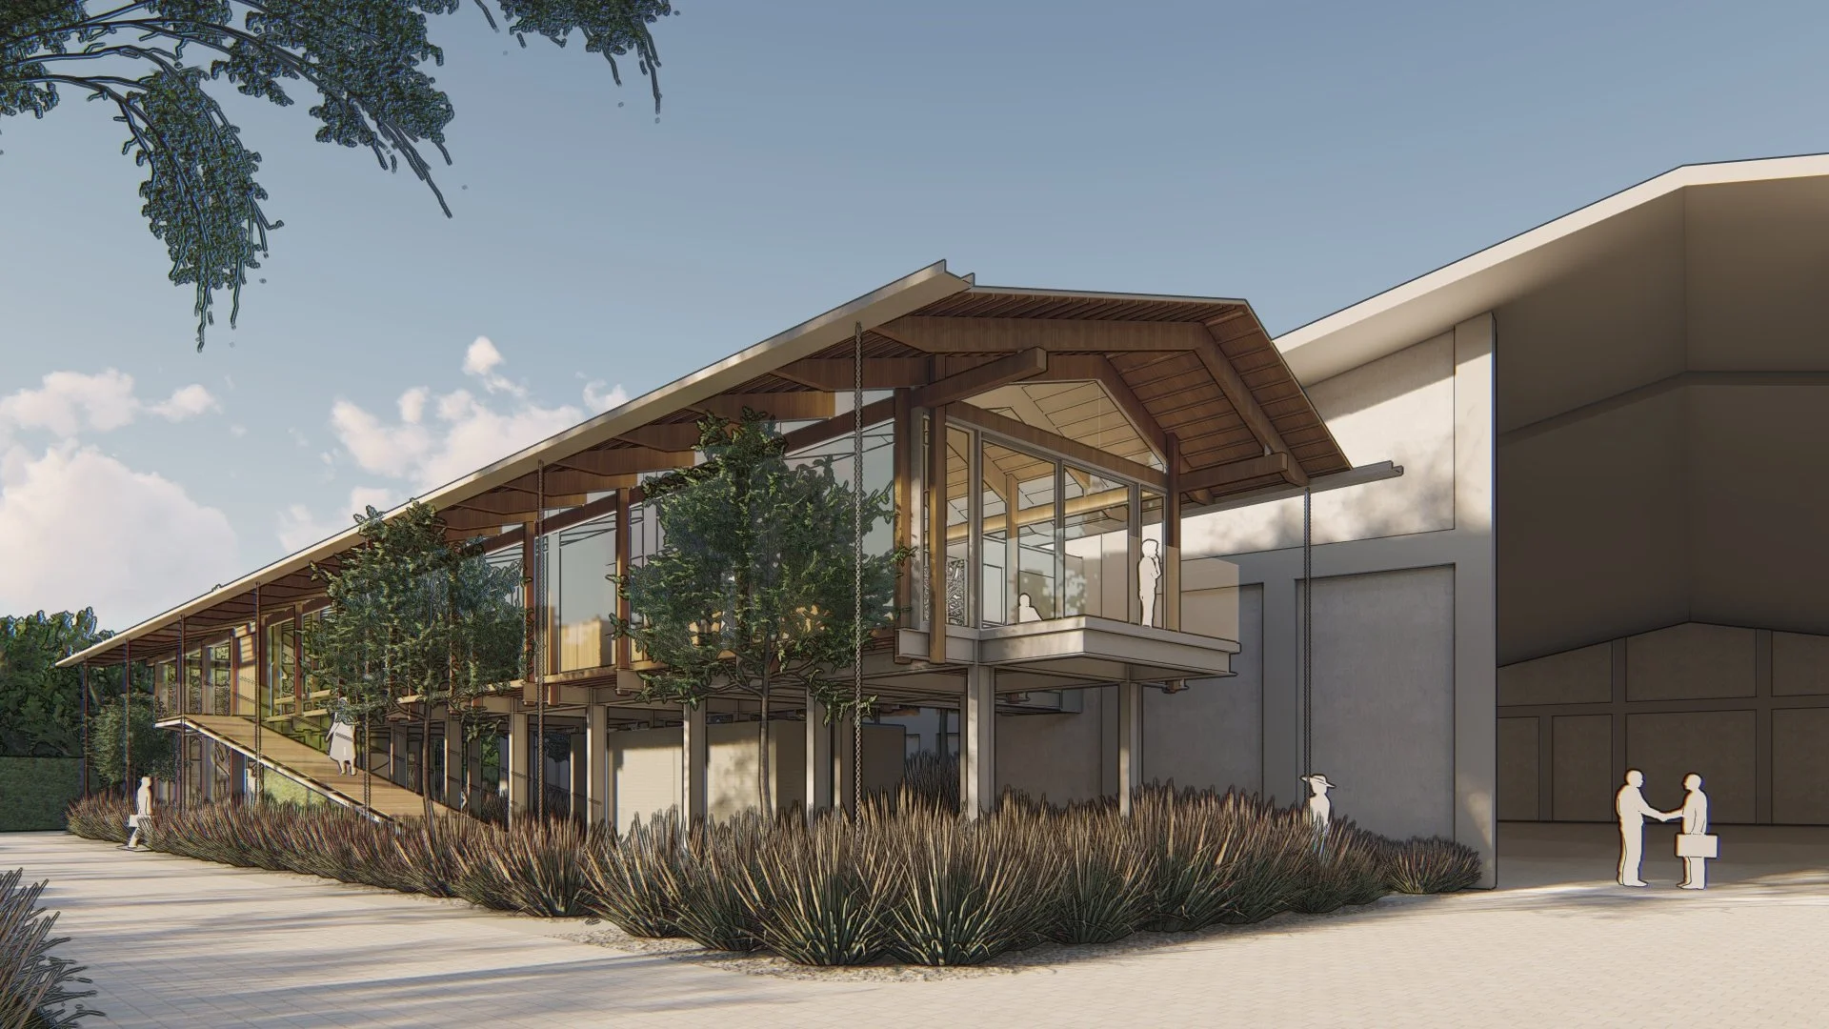
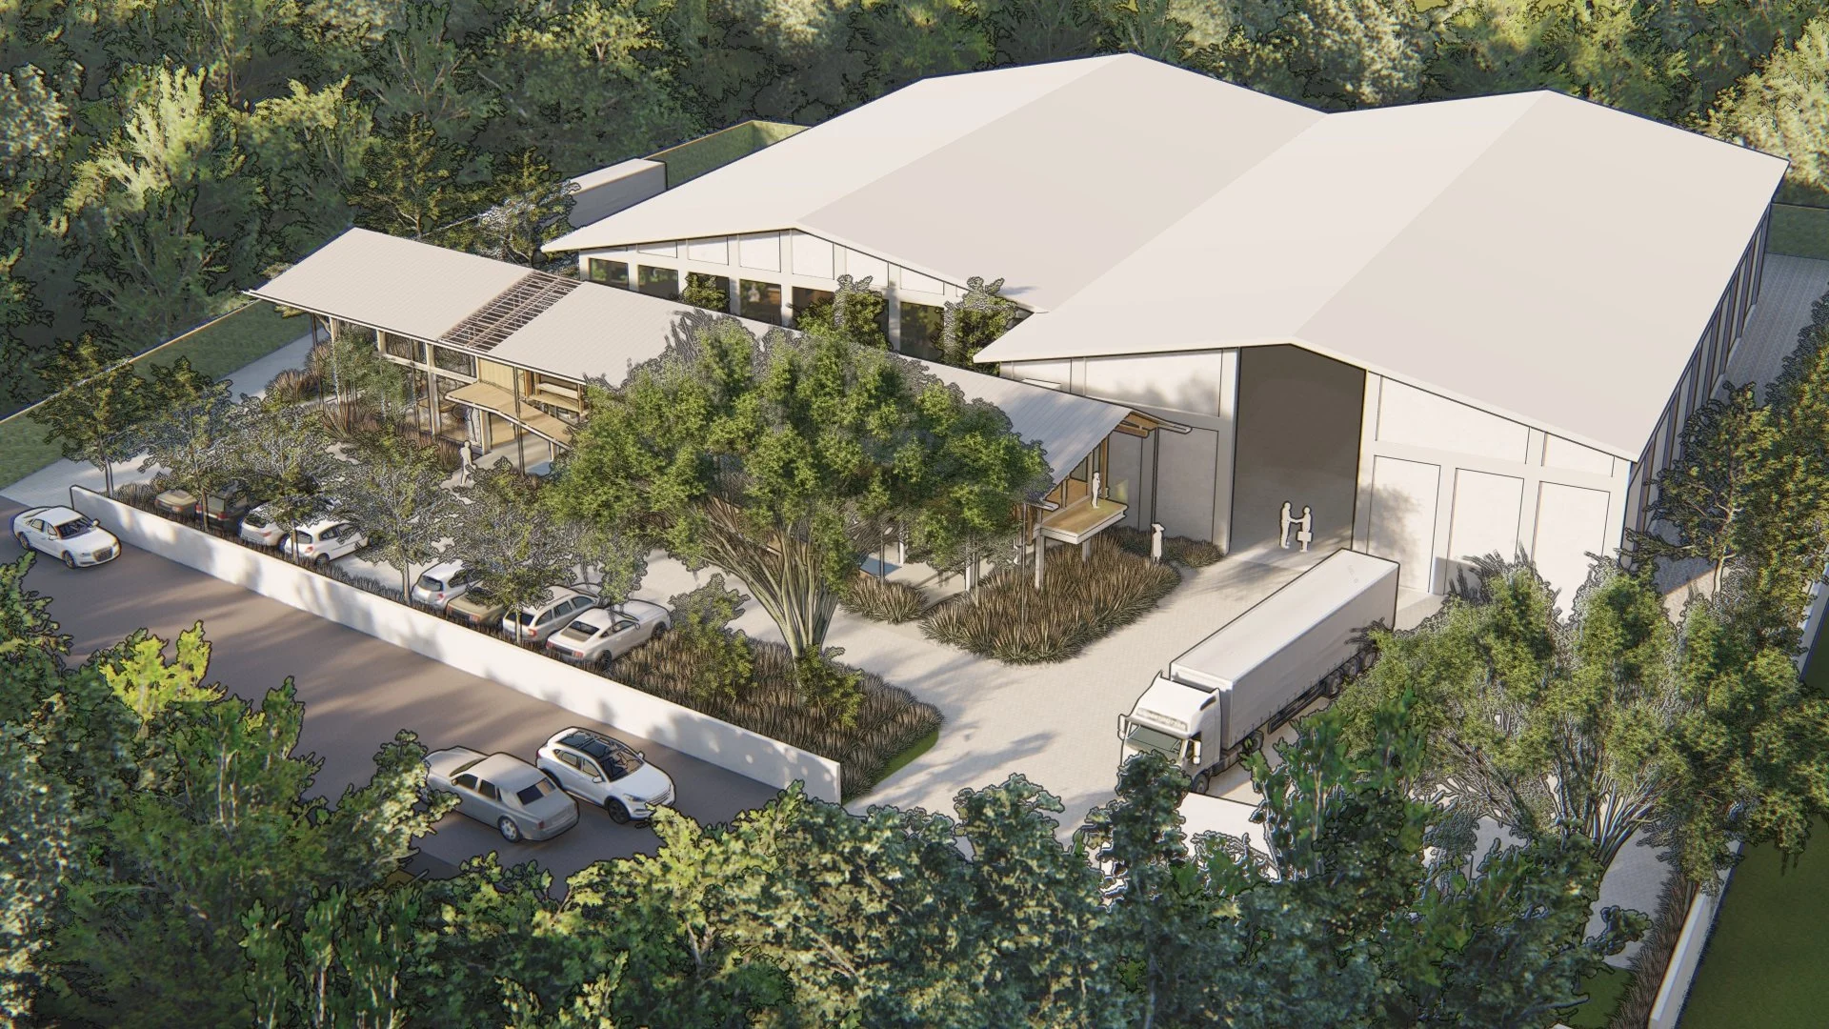
The project began with a simple brief: to design a three-storey showroom that conceals an old factory building behind it — a structure soon to be repurposed as a new glass processing facility.
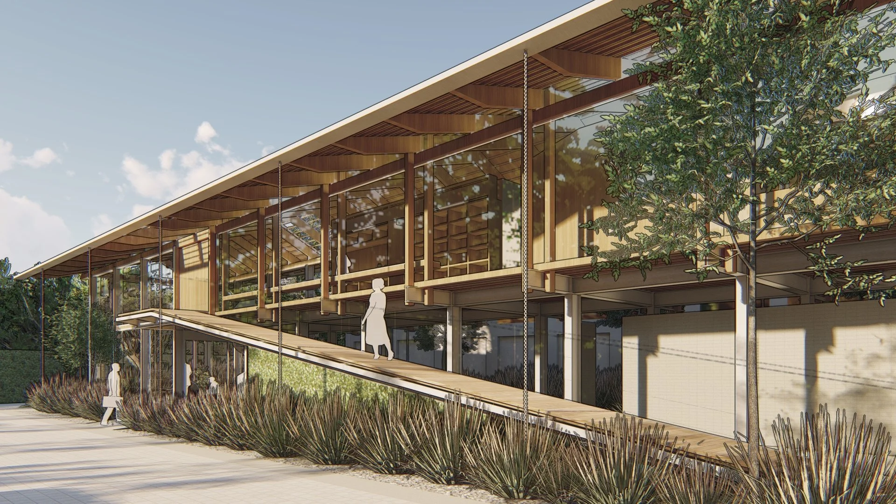
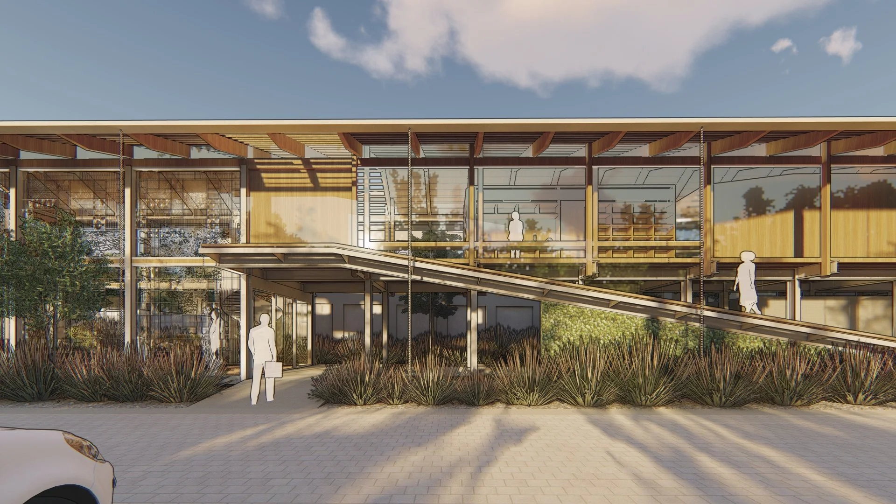
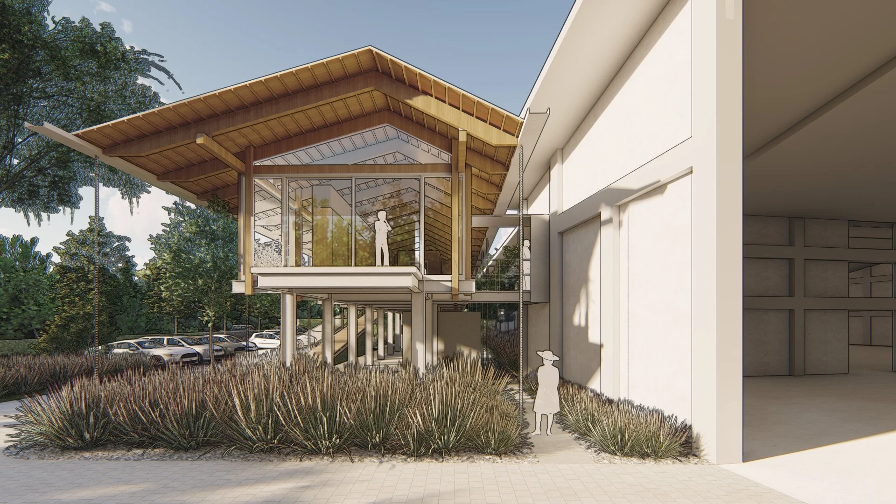
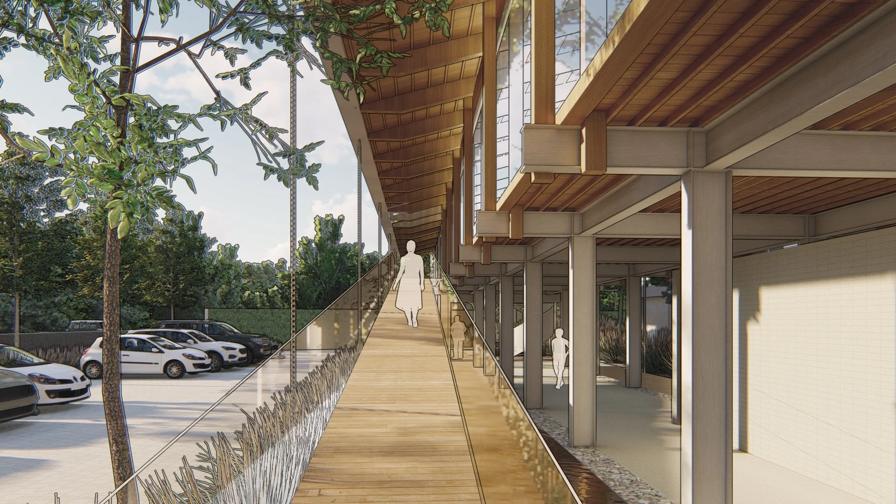
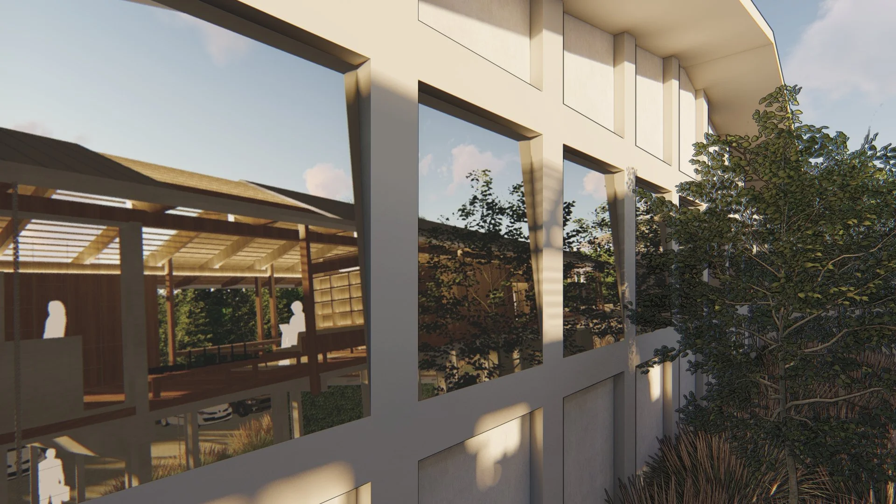
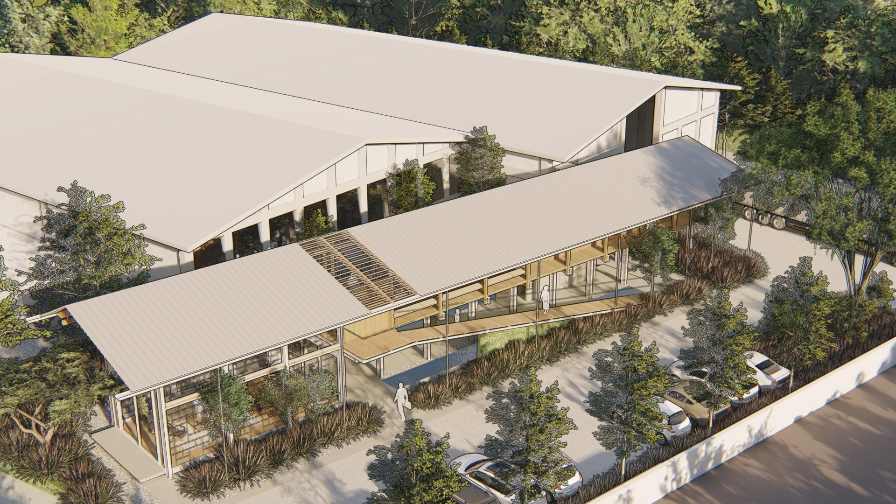
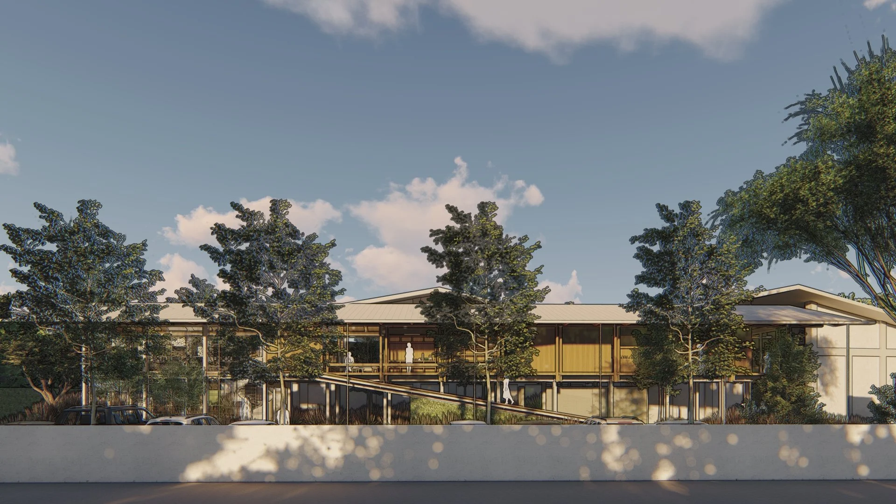
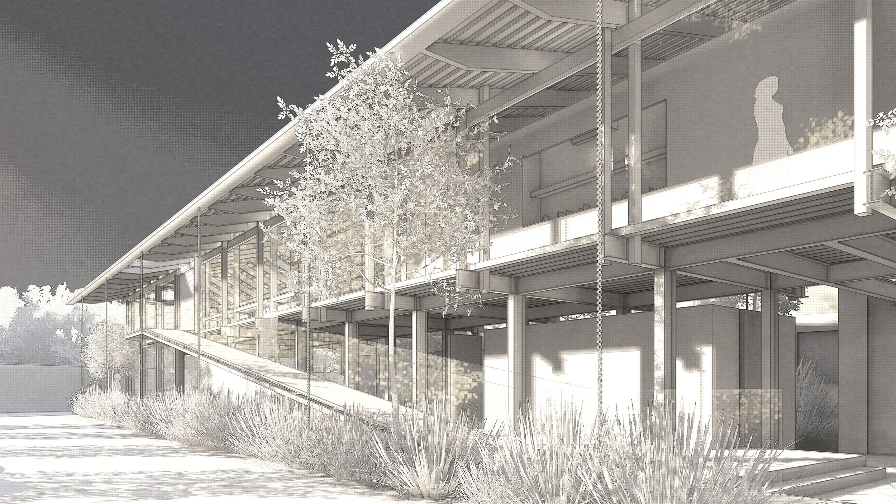
During our site visit, we noticed a large setback between the main road and the factory. This inspired the idea of creating a one-storey bridge-like volume that appears to float, supported by slender steel columns and a wooden structure — a gesture that reflects the company’s connection to its sister brand, a glulam manufacturer.
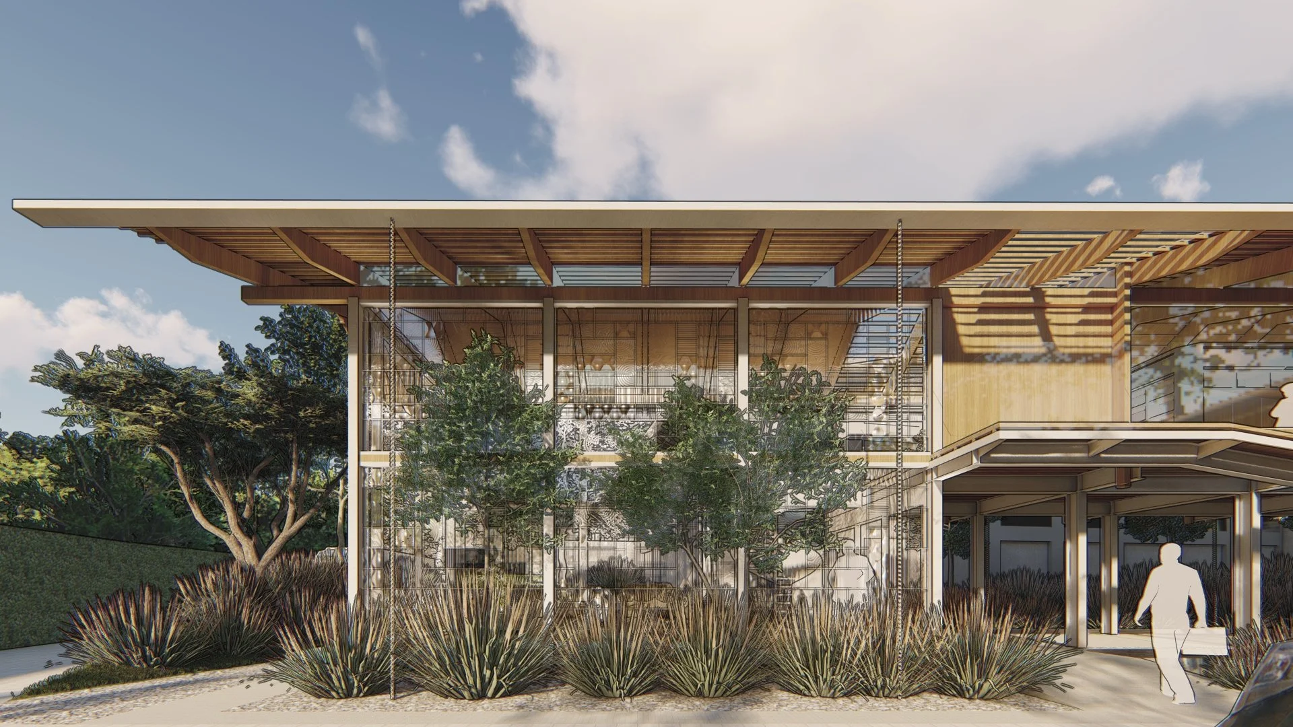
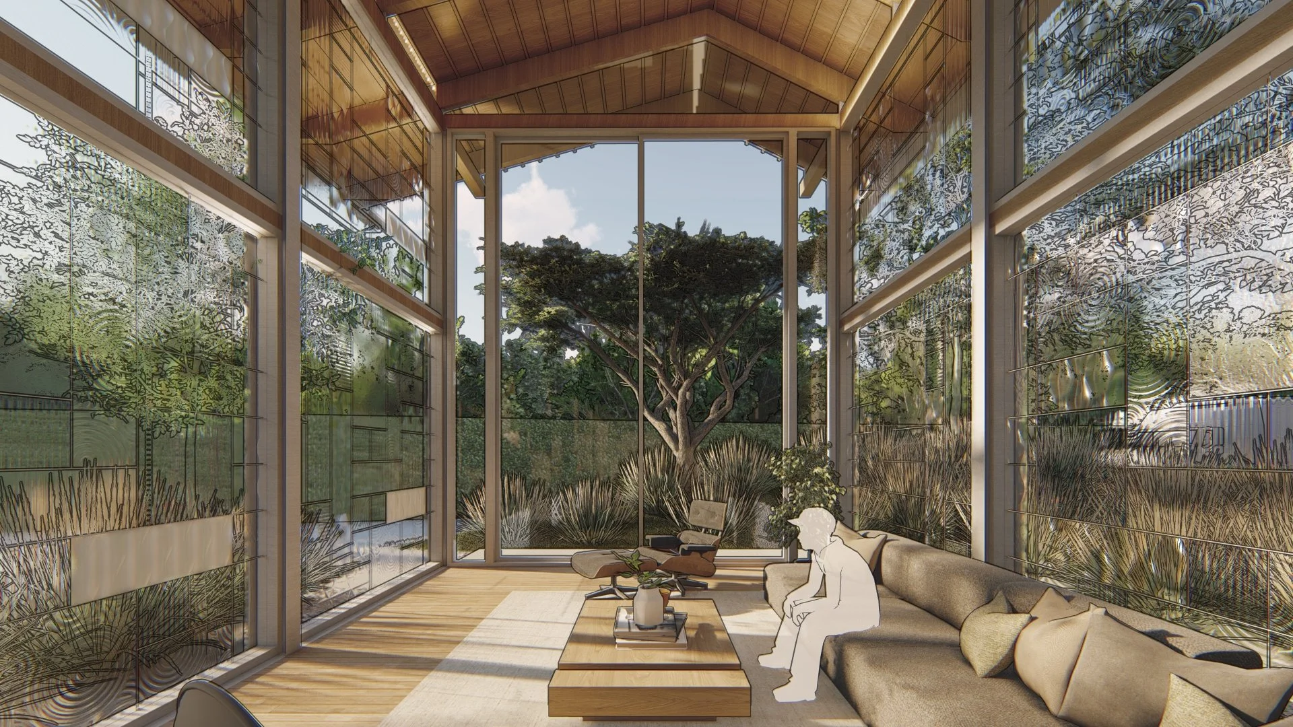
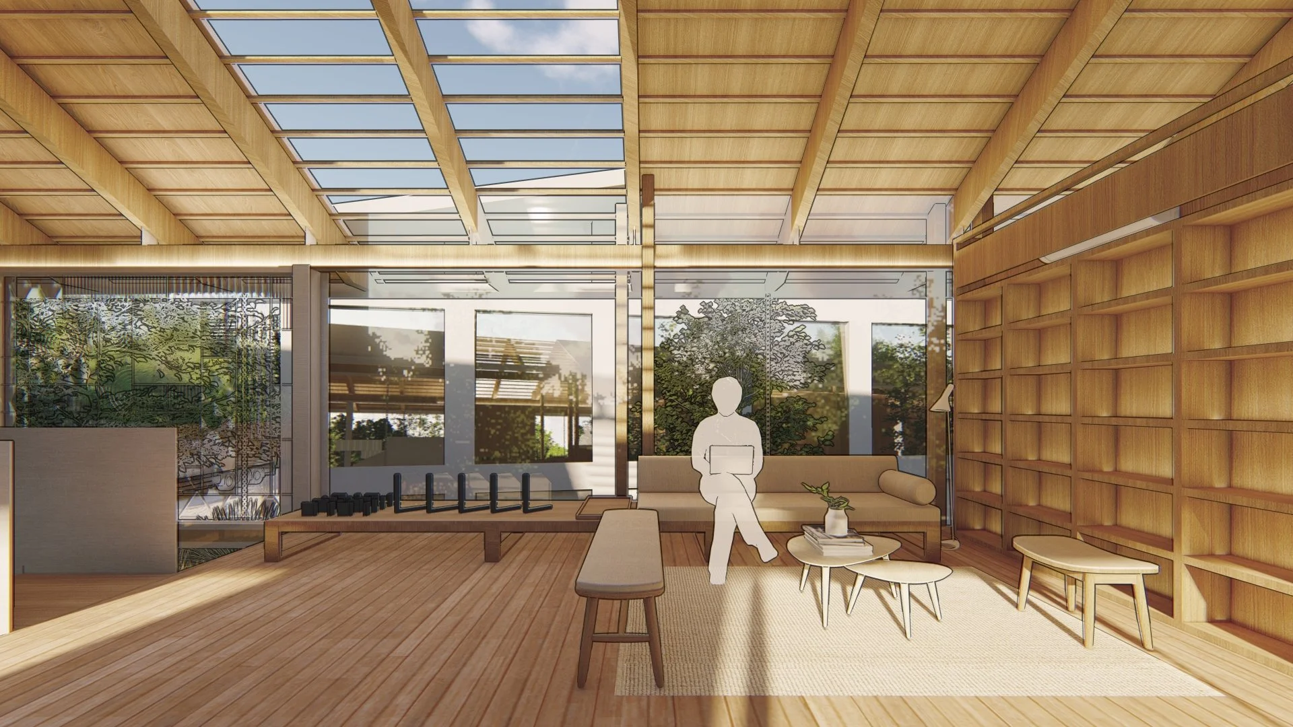
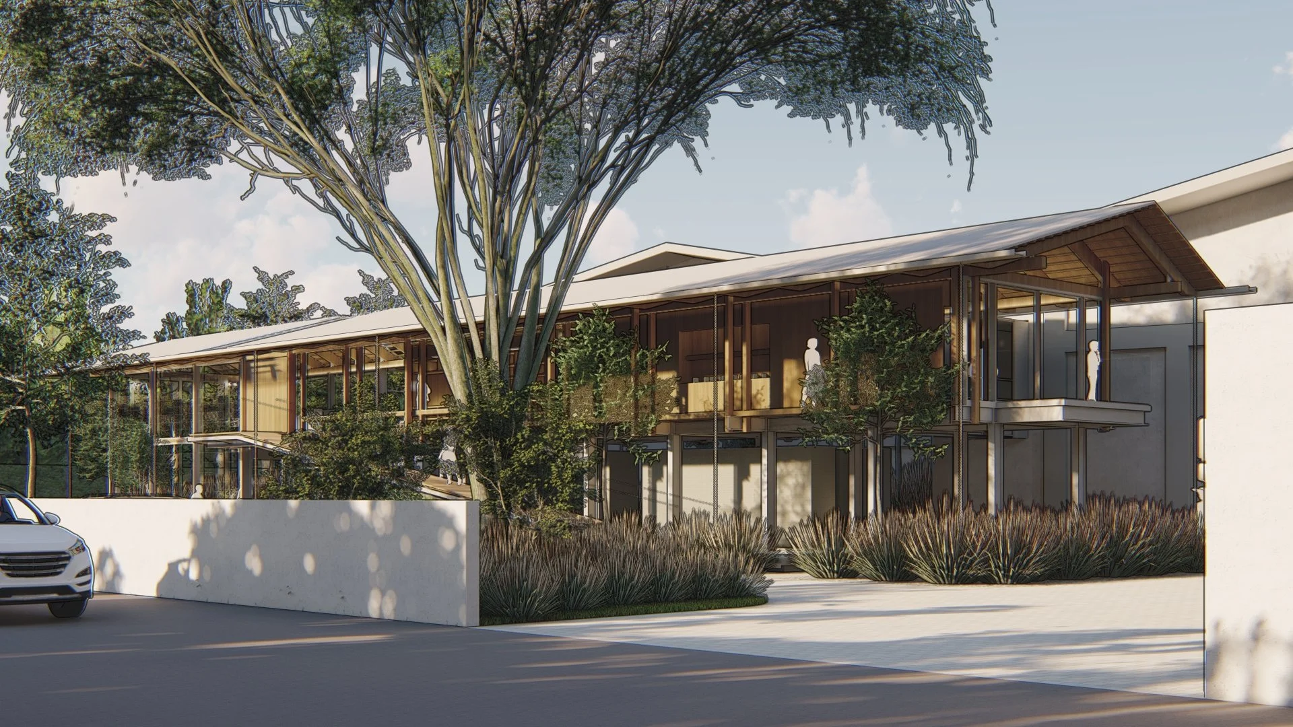
To redefine the concept of a showroom, we sought to make the architecture itself a living display. Instead of presenting products in a museum-like setting, every glass panel, door, and window becomes part of the building’s composition. Working closely with the glass company, we treated their product catalog as a spatial puzzle — embedding each element directly into the structure, turning the architecture into an operable exhibition.
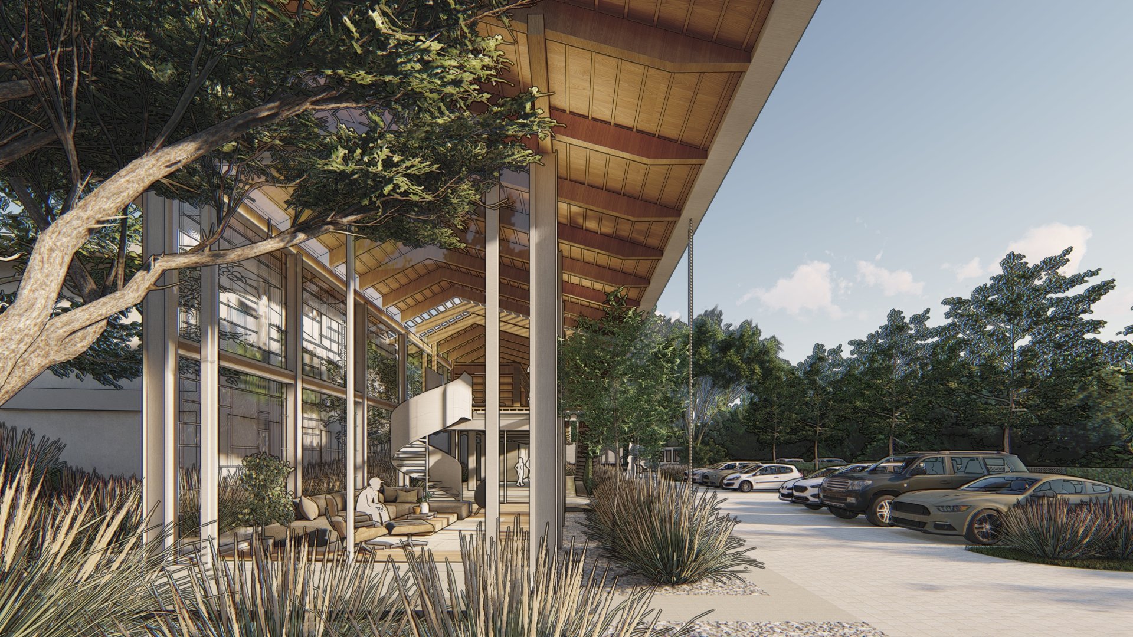
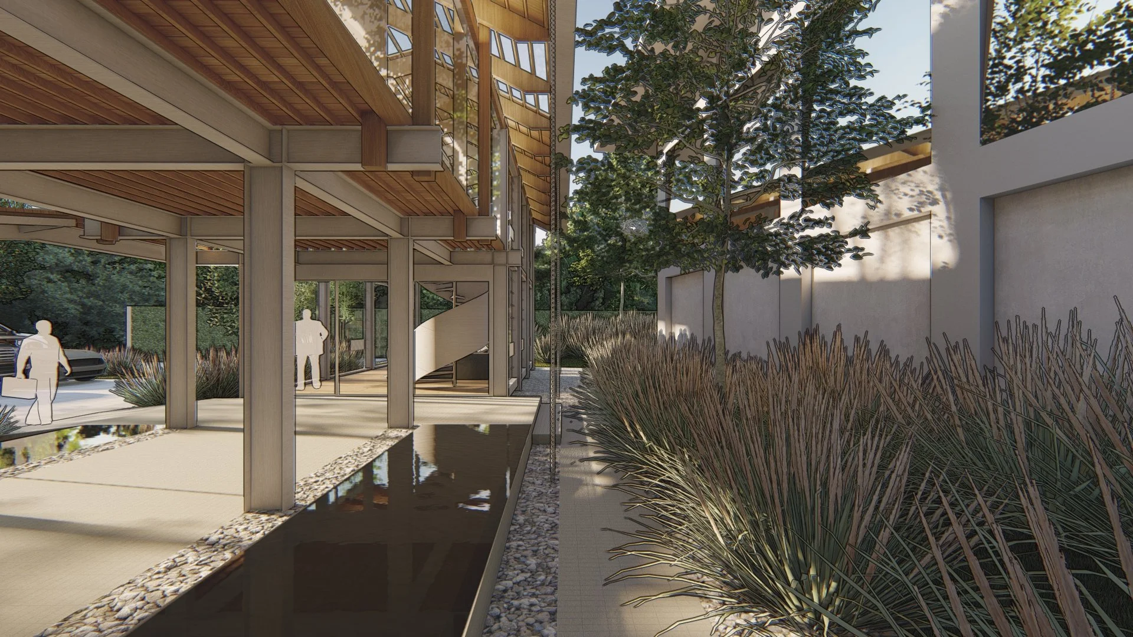
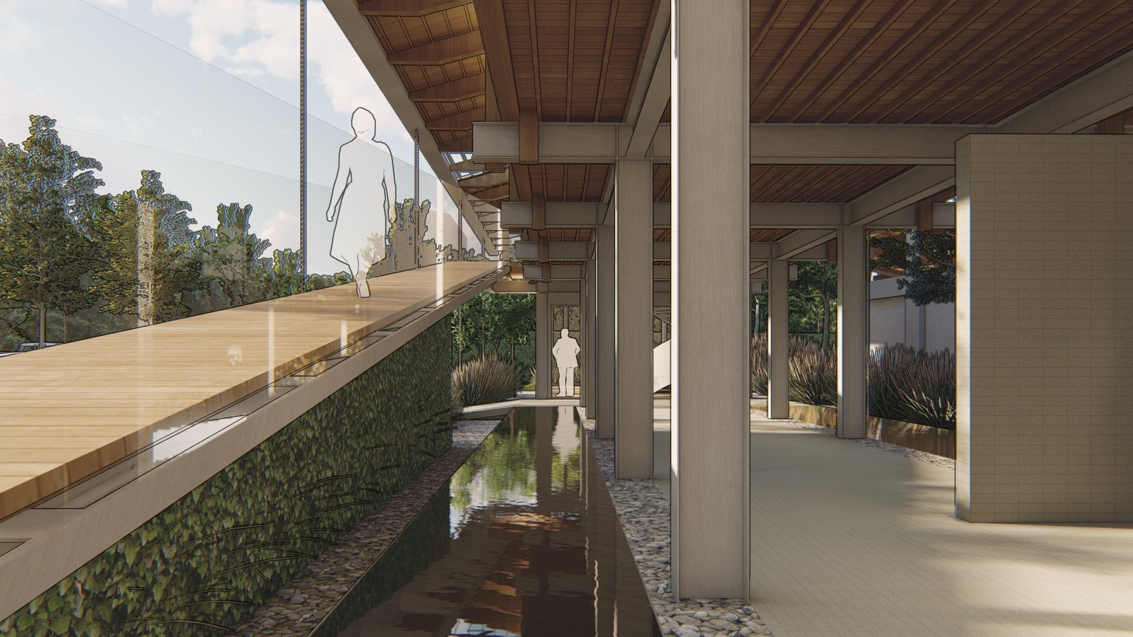
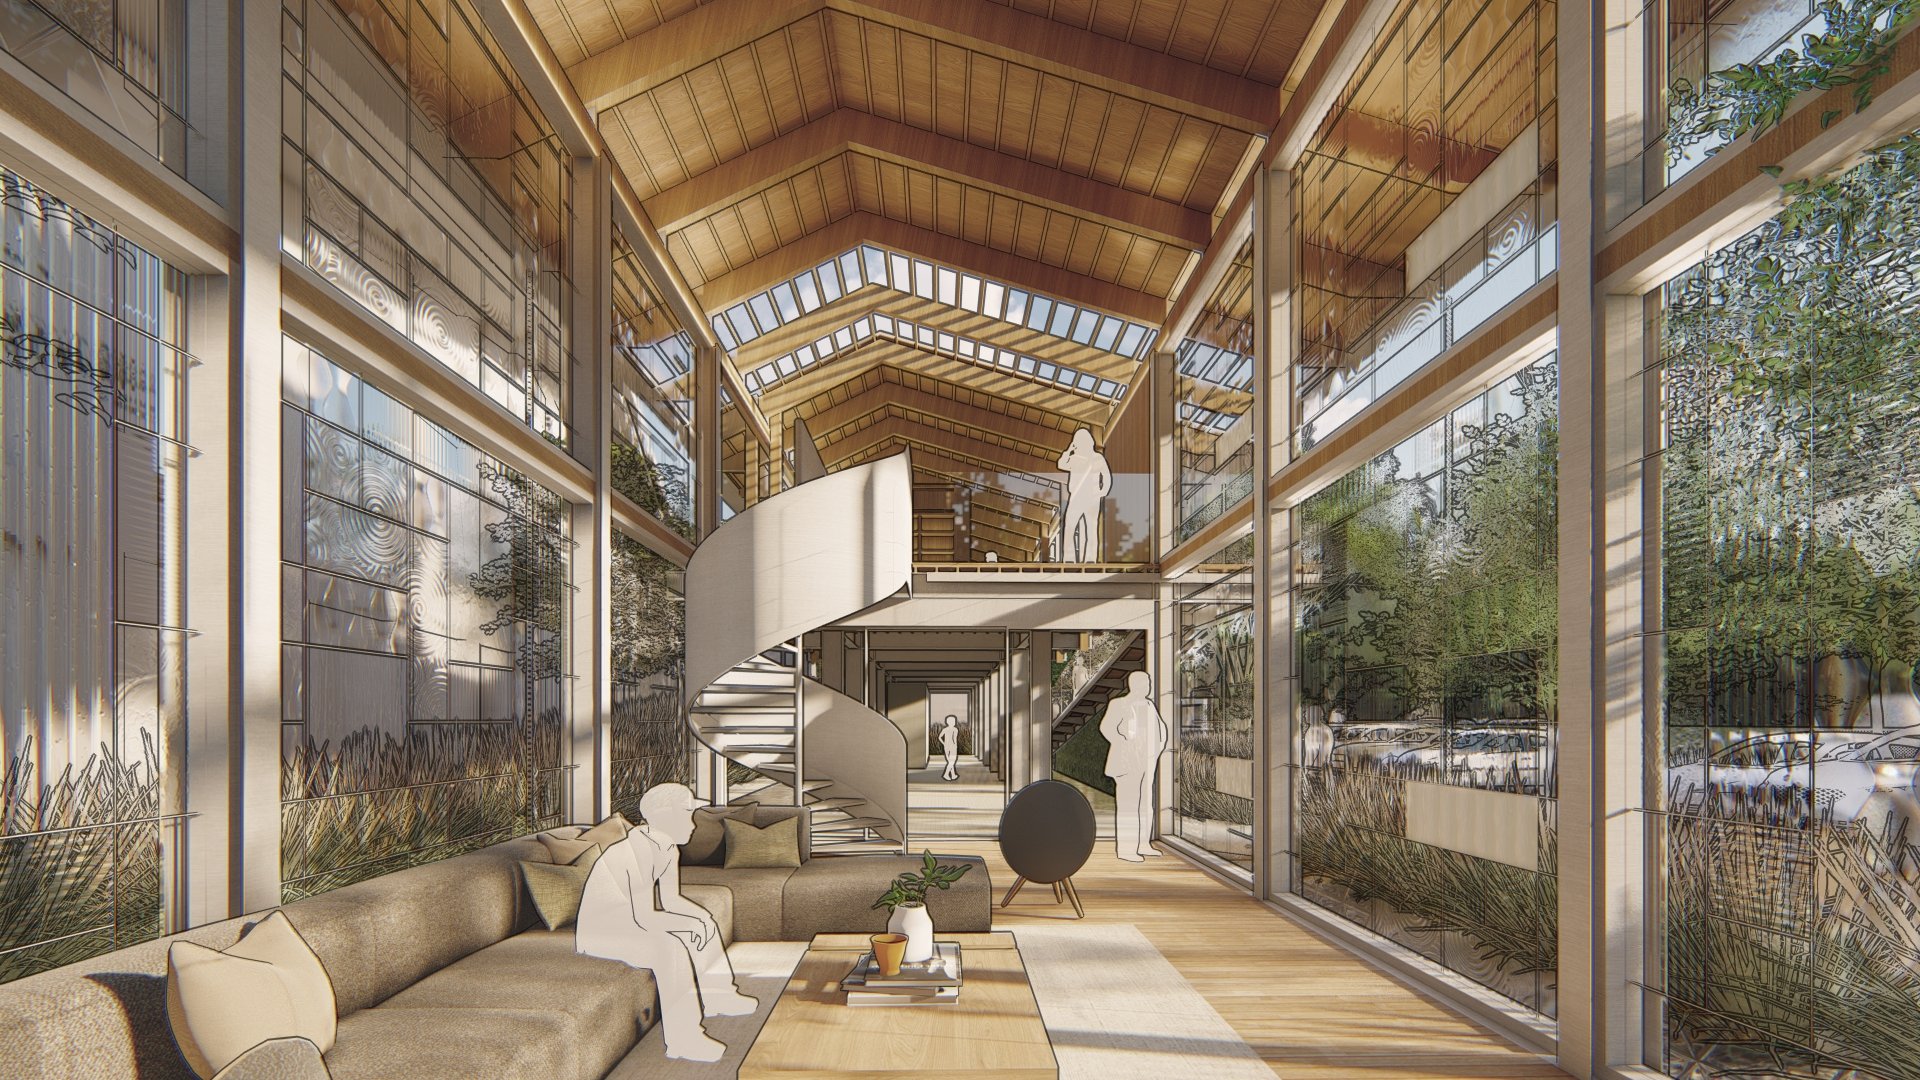
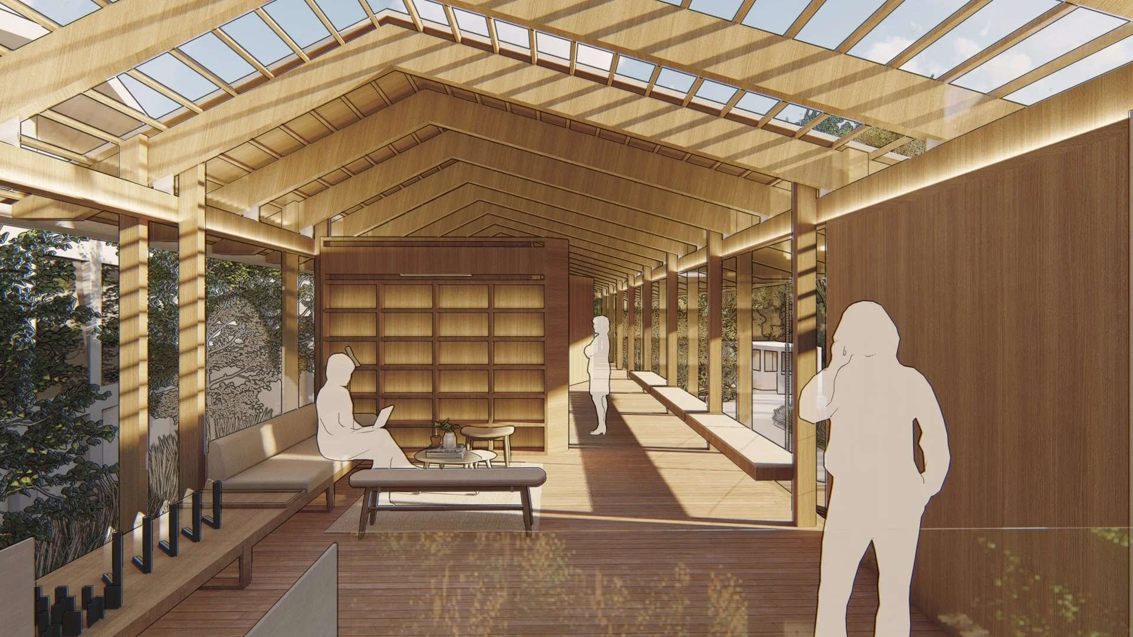
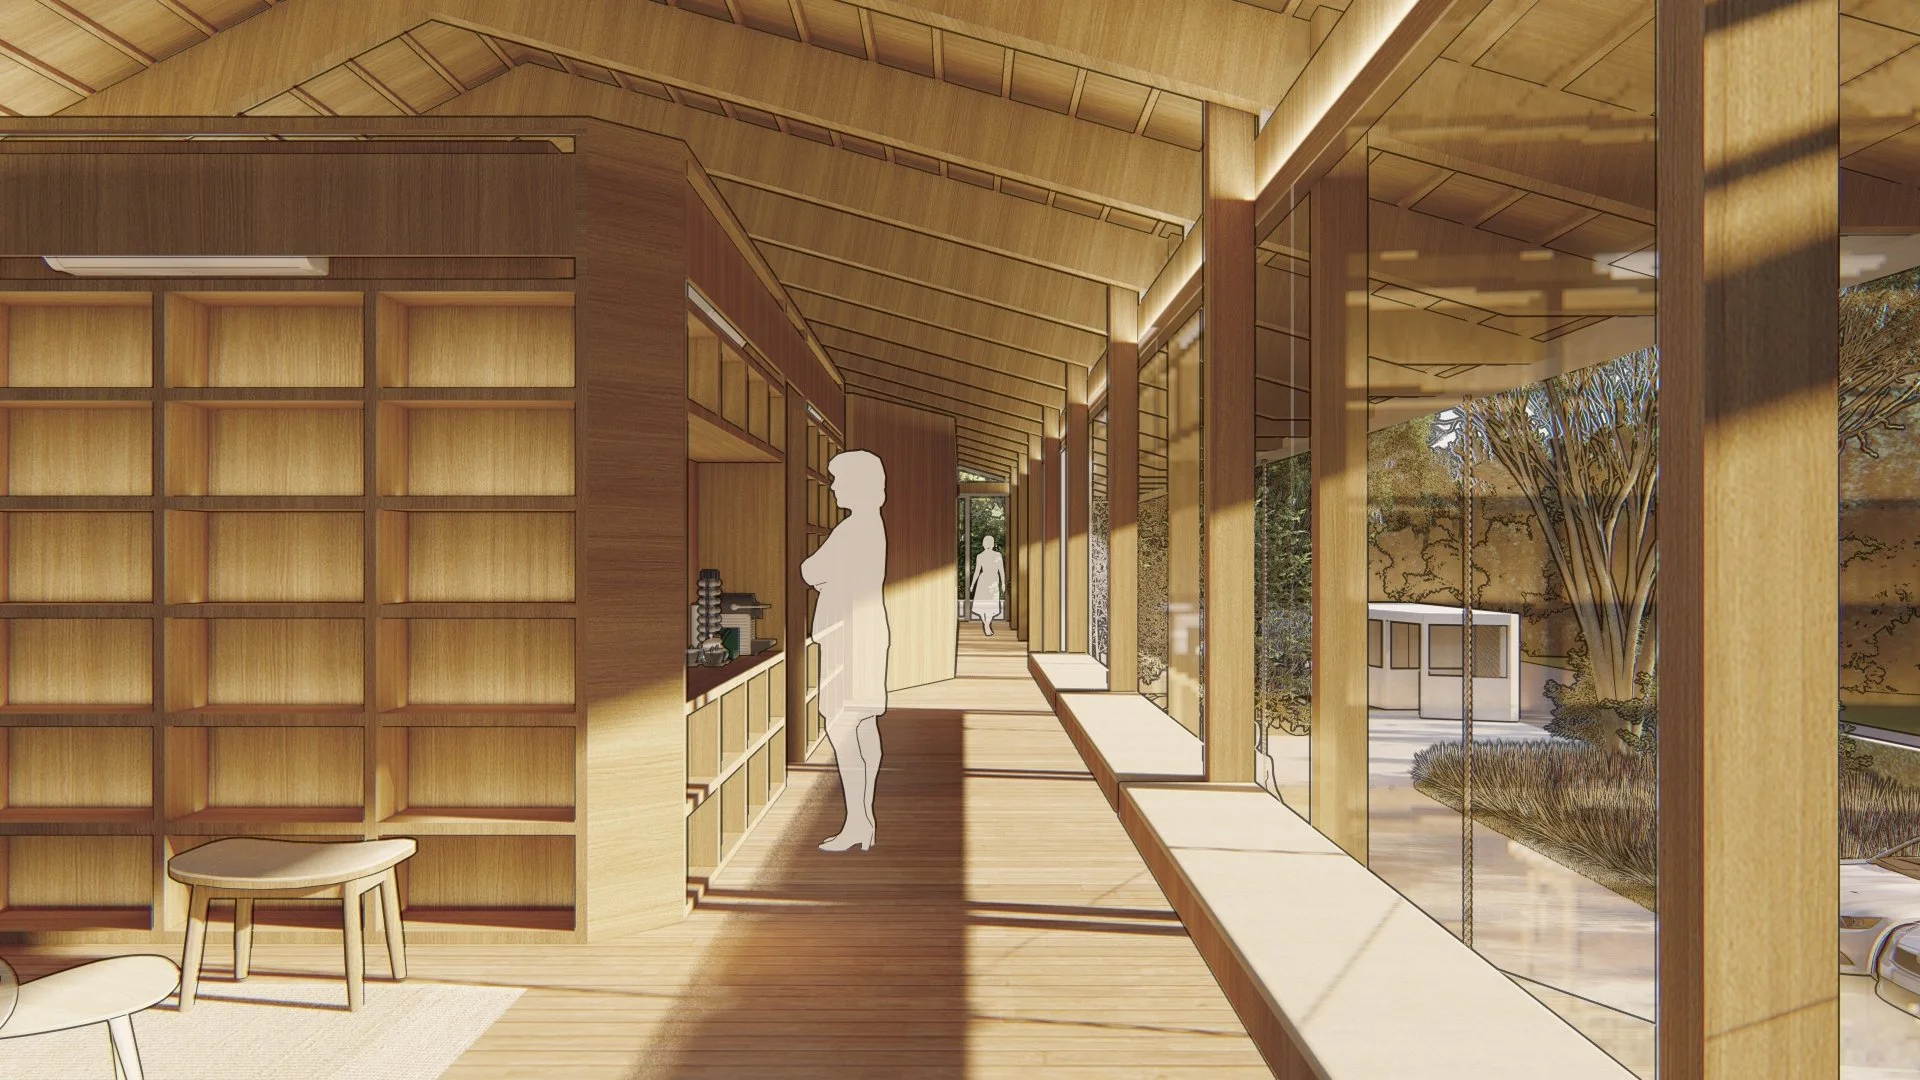
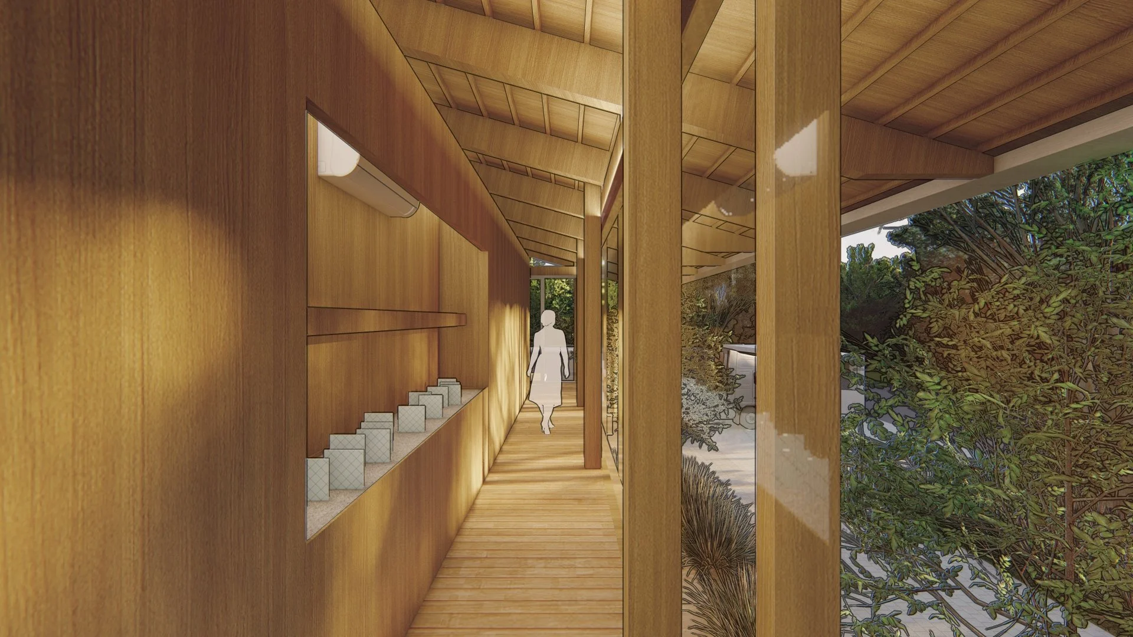
The ground floor is kept open, with toilets and access points integrated discreetly. A ramp along the façade leads visitors to the second floor. Another access is through a double-height space that accommodates a 5.5-meter aluminum sliding door, complemented by a spiral staircase. The glulam structure is concentrated on the second floor, forming a modular grid of columns and beams with extended eaves that shield the timber and interior spaces from tropical rain and sunlight.
Behind the showroom, the existing factory continues to operate, so the masterplan organizes both visitor and production flows through a shared central corridor — connecting the worlds of display and manufacturing within a single cohesive framework.