tetenger teduh Arch:ID 2026
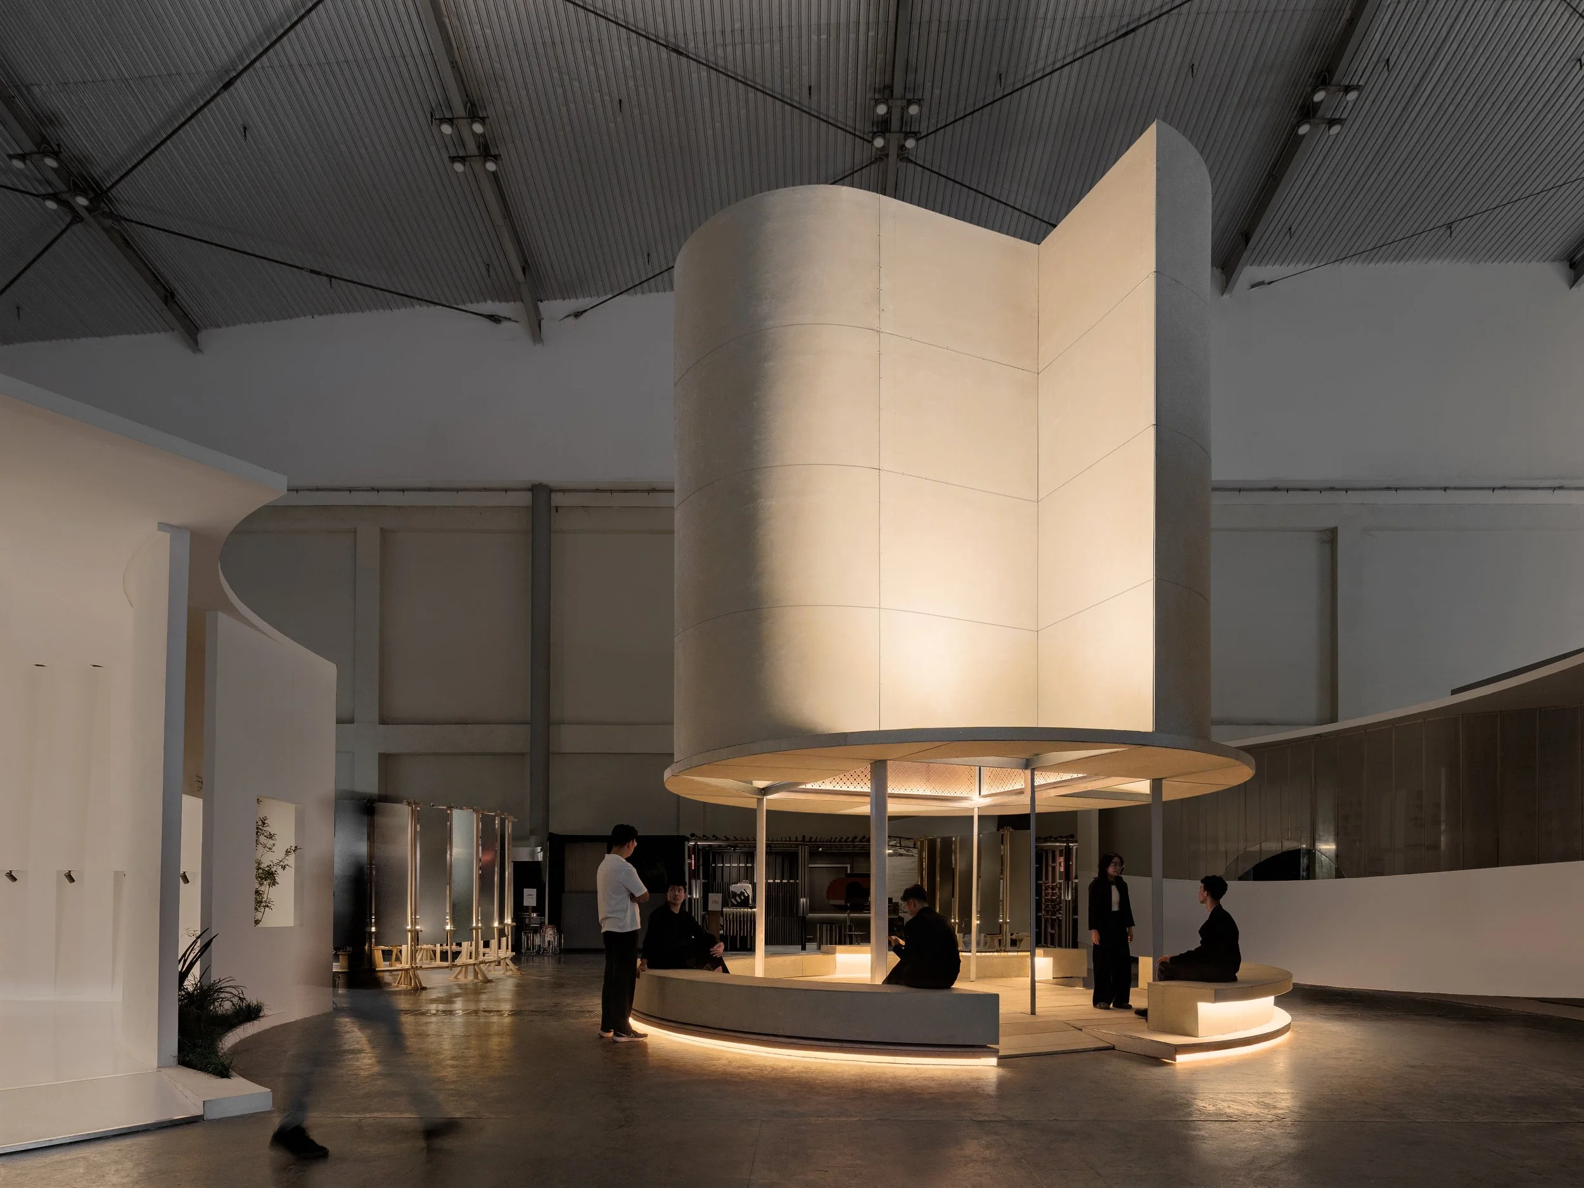
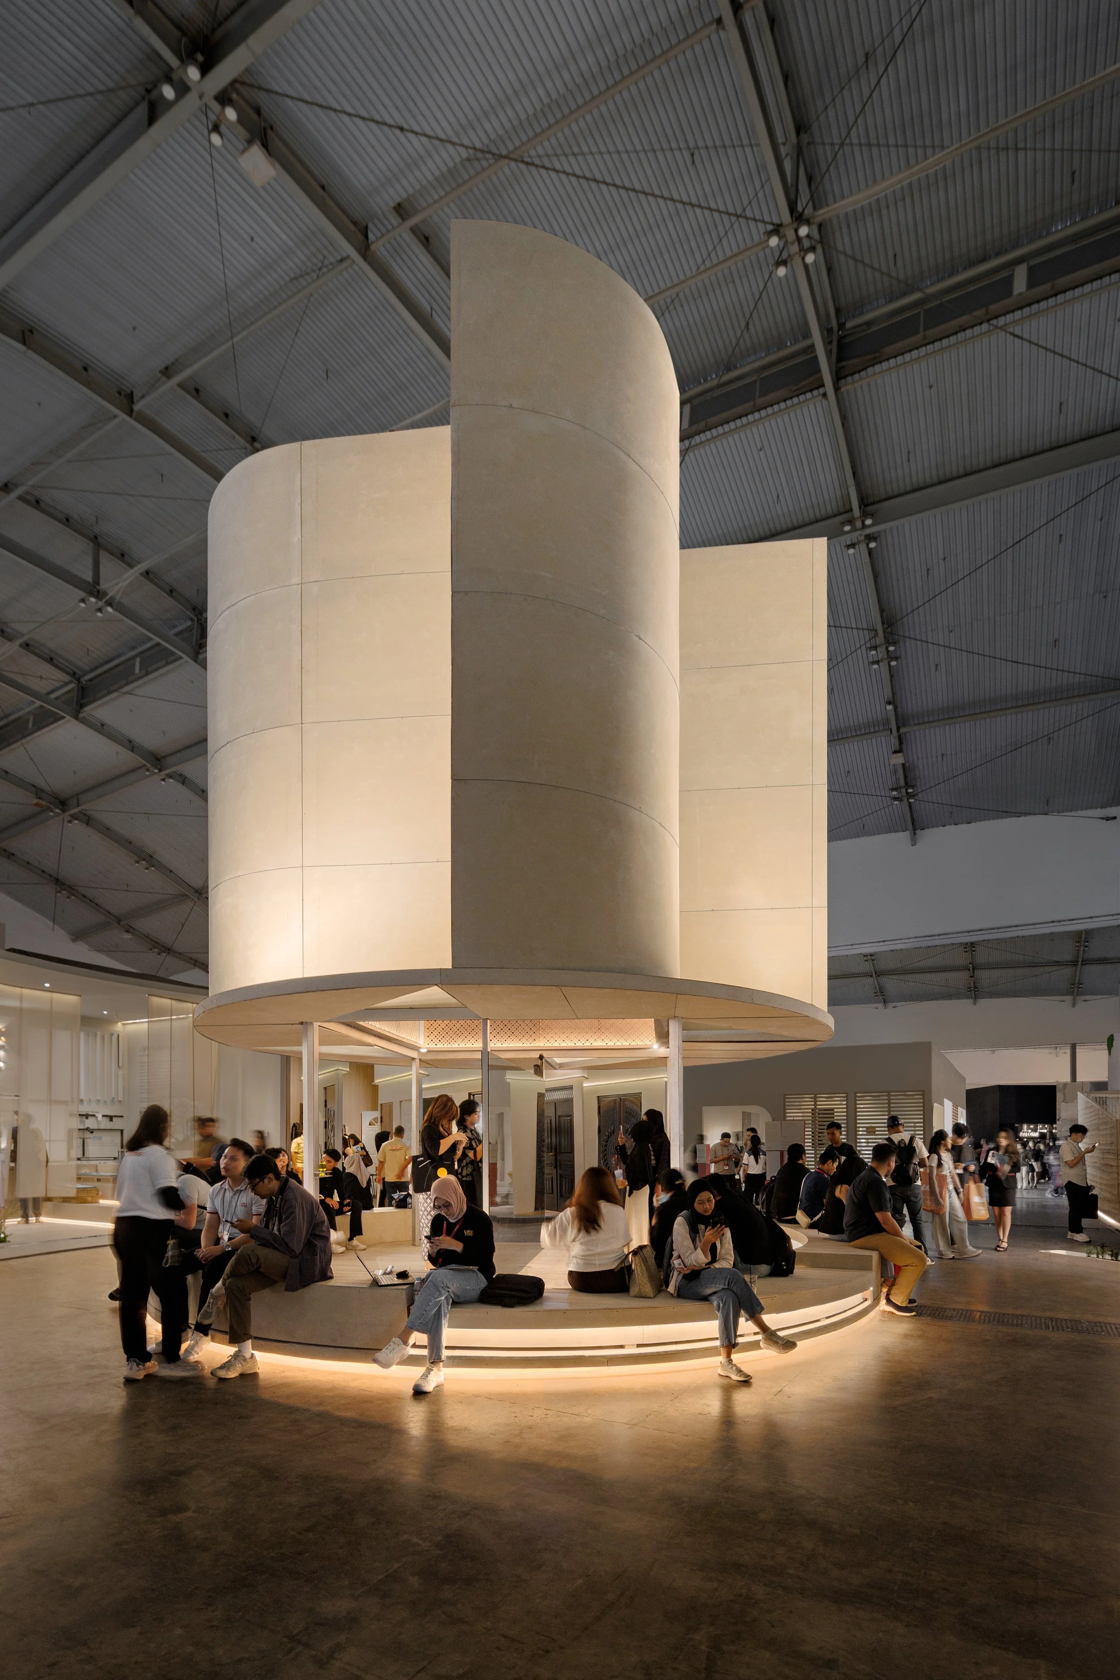
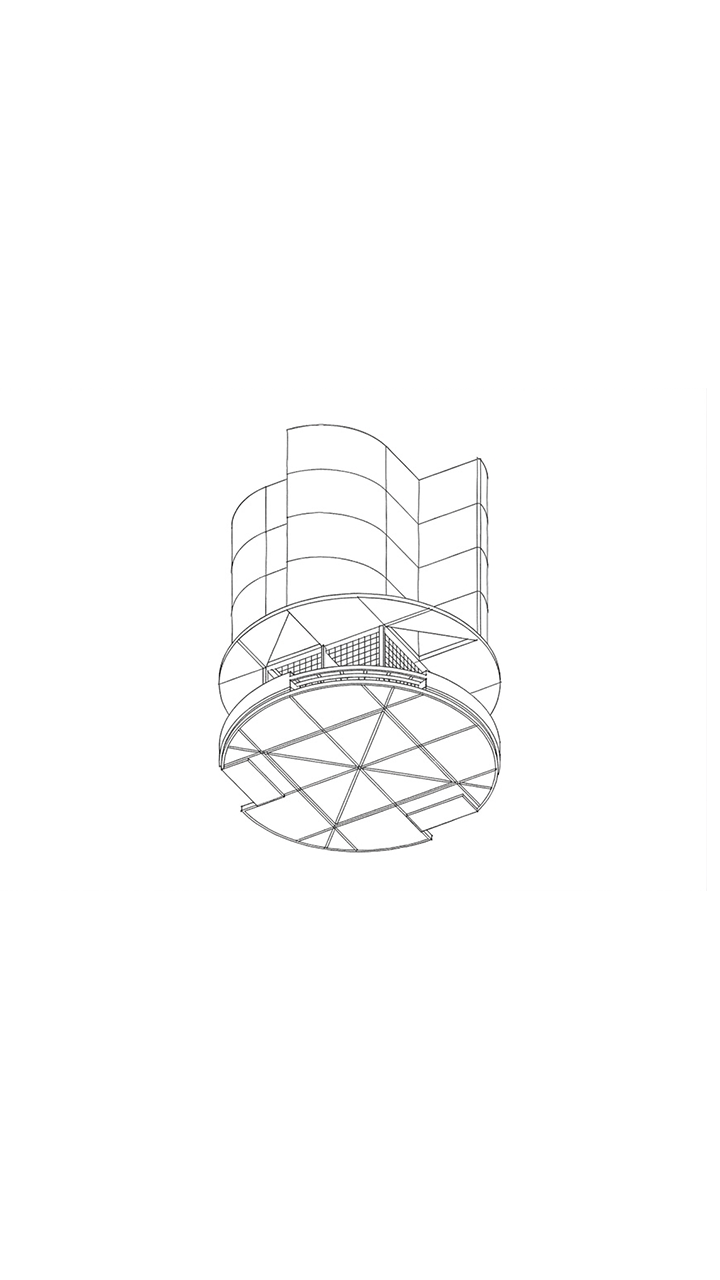
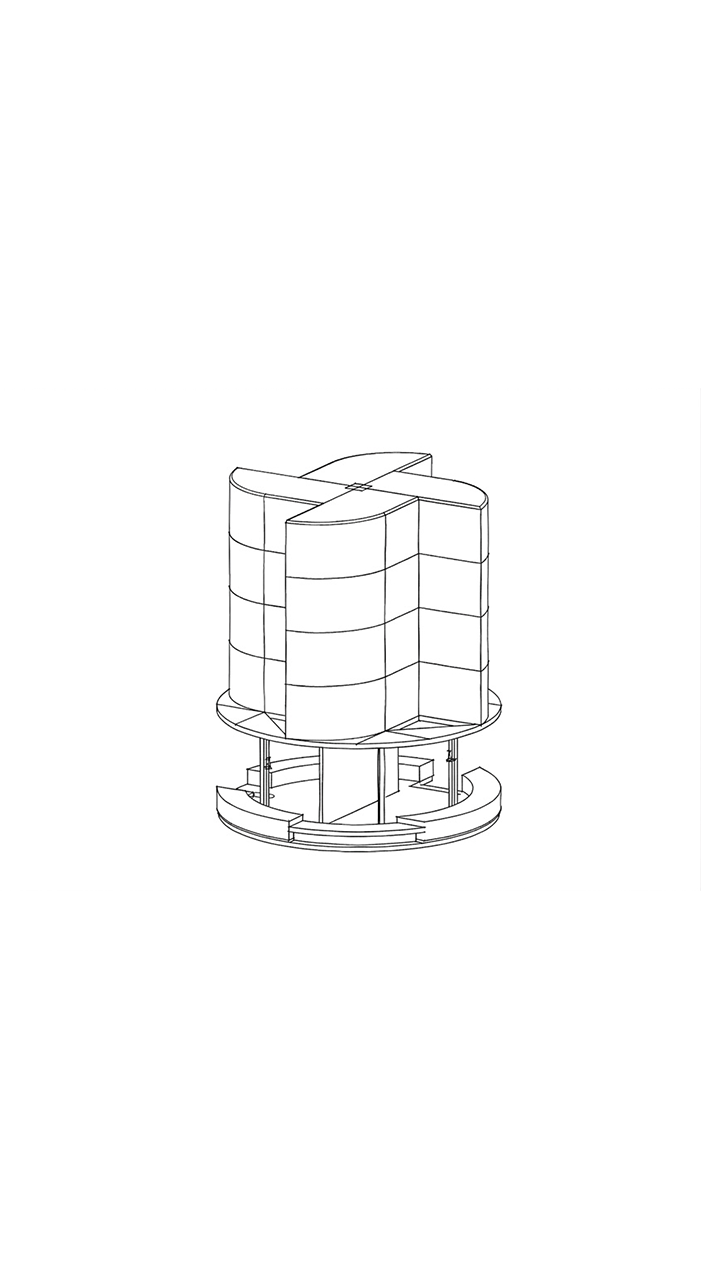
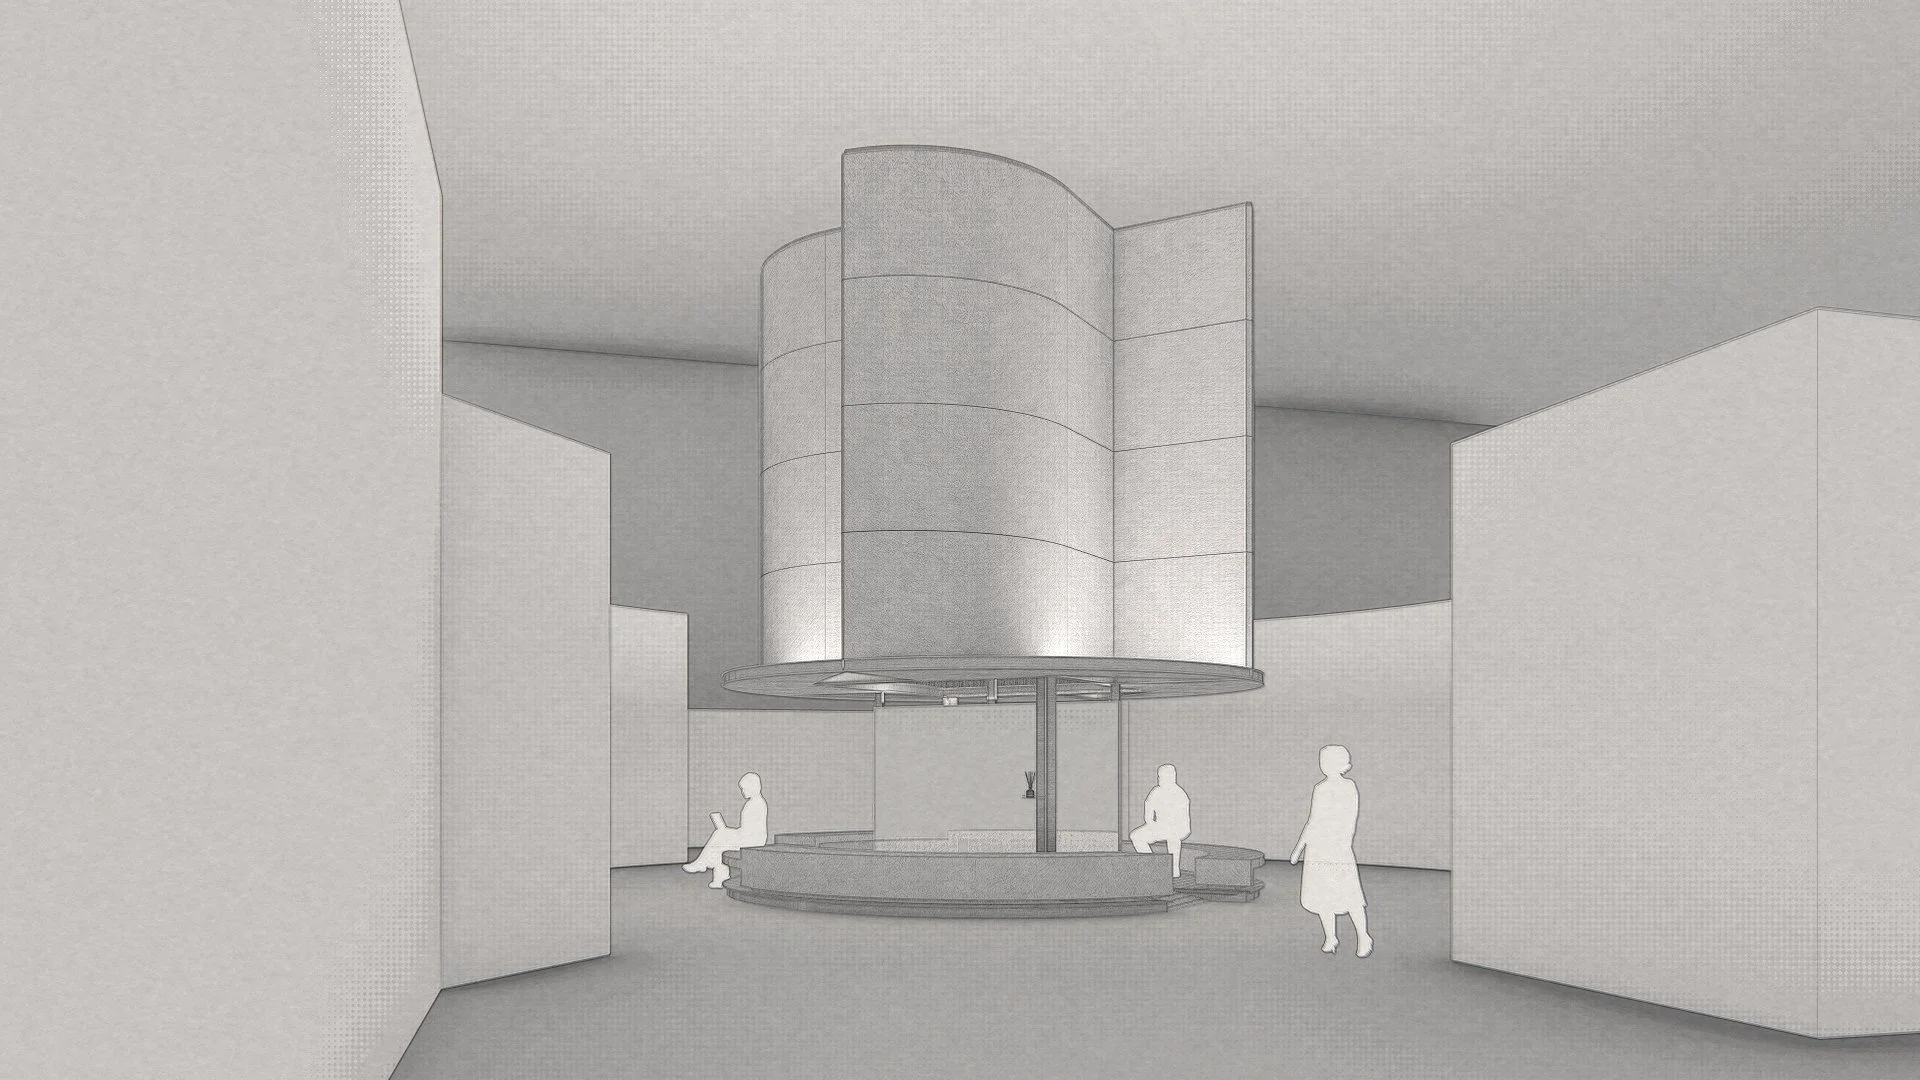
This pavilion is conceived as a place of pause—a moment of rest and recalibration between the intensity of visiting other pavilions. Within a circular footprint of 6 meters in diameter and a height of 7.32 meters, the pavilion offers not spectacle, but suspension: a spatial condition where weight, material, and form are intentionally softened.
The core idea begins with dematerialization. Fiber cement board is commonly perceived as a surrogate for concrete—solid, heavy, and tectonic—yet its true character lies in contradiction: it shares the physical language of mass while possessing a fundamentally lightweight nature. This pavilion explores that paradox. Rather than emphasizing solidity, the design seeks to dissolve mass, allowing a material associated with heaviness to feel light, lifted, and almost immaterial. In this sense, the pavilion positions itself within the lineage of dematerialized architecture—where the perception of weight is removed without erasing structure—echoing precedents such as Anish Kapoor’s Cloud Gate, where mass is present but visually and sensorially displaced.
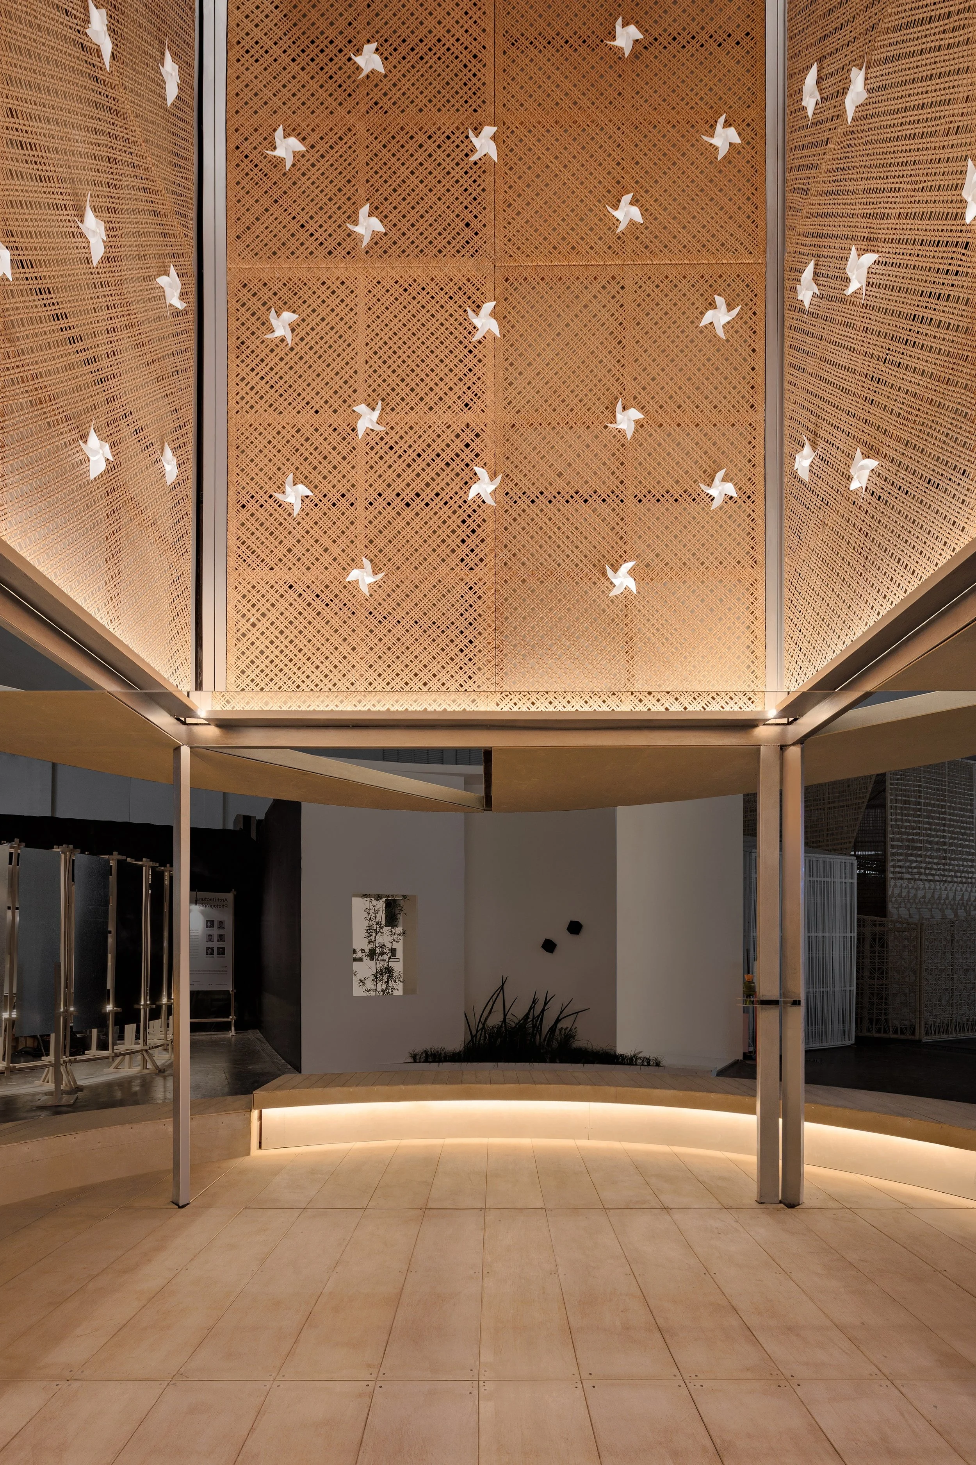
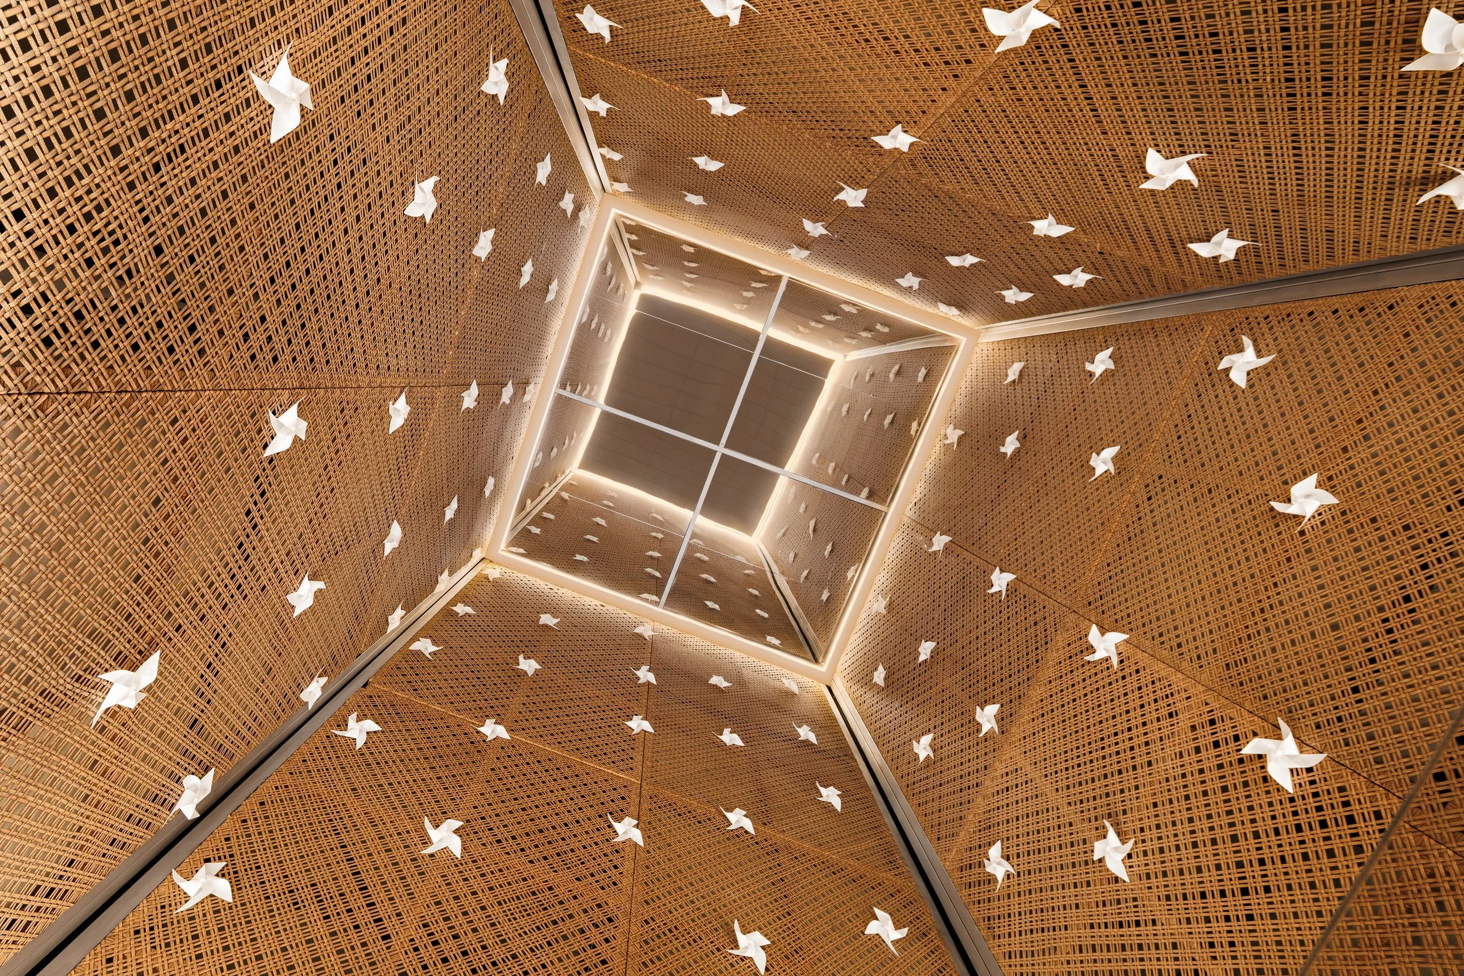
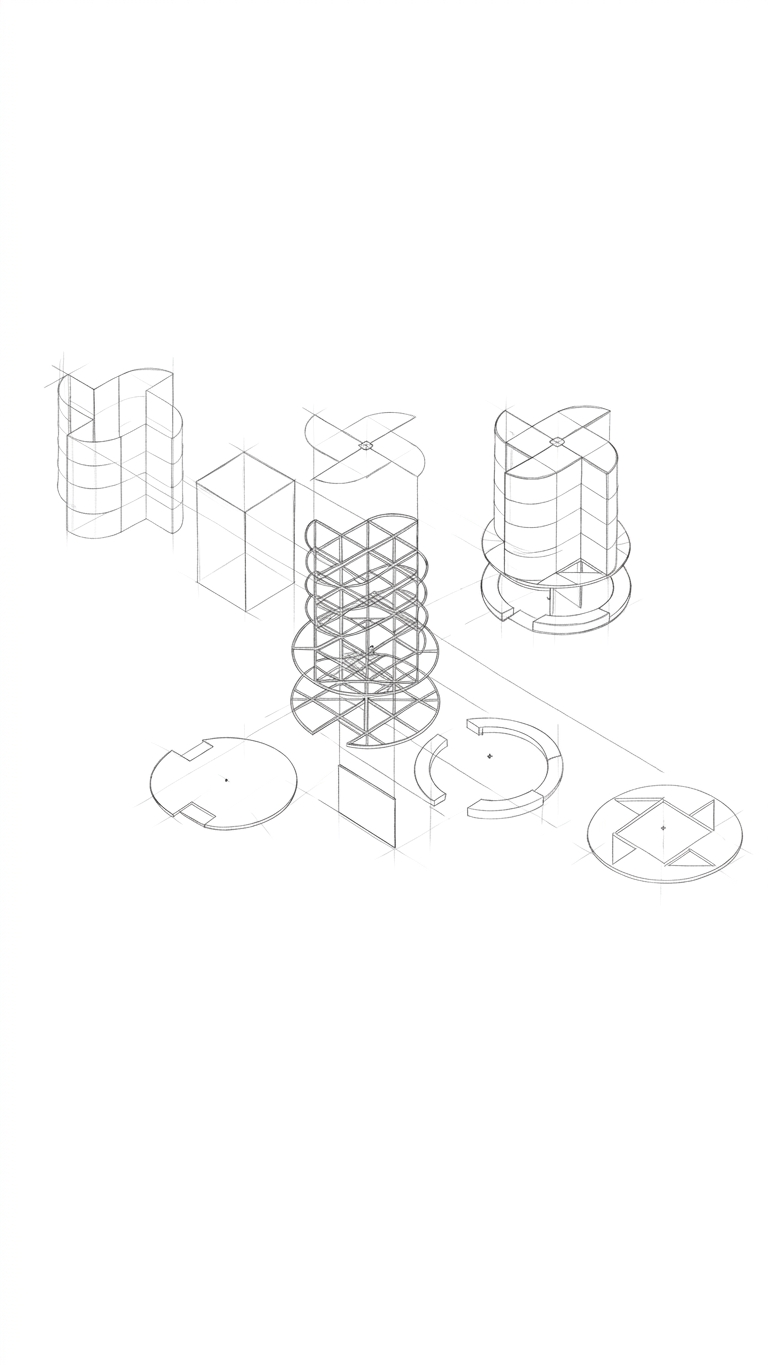
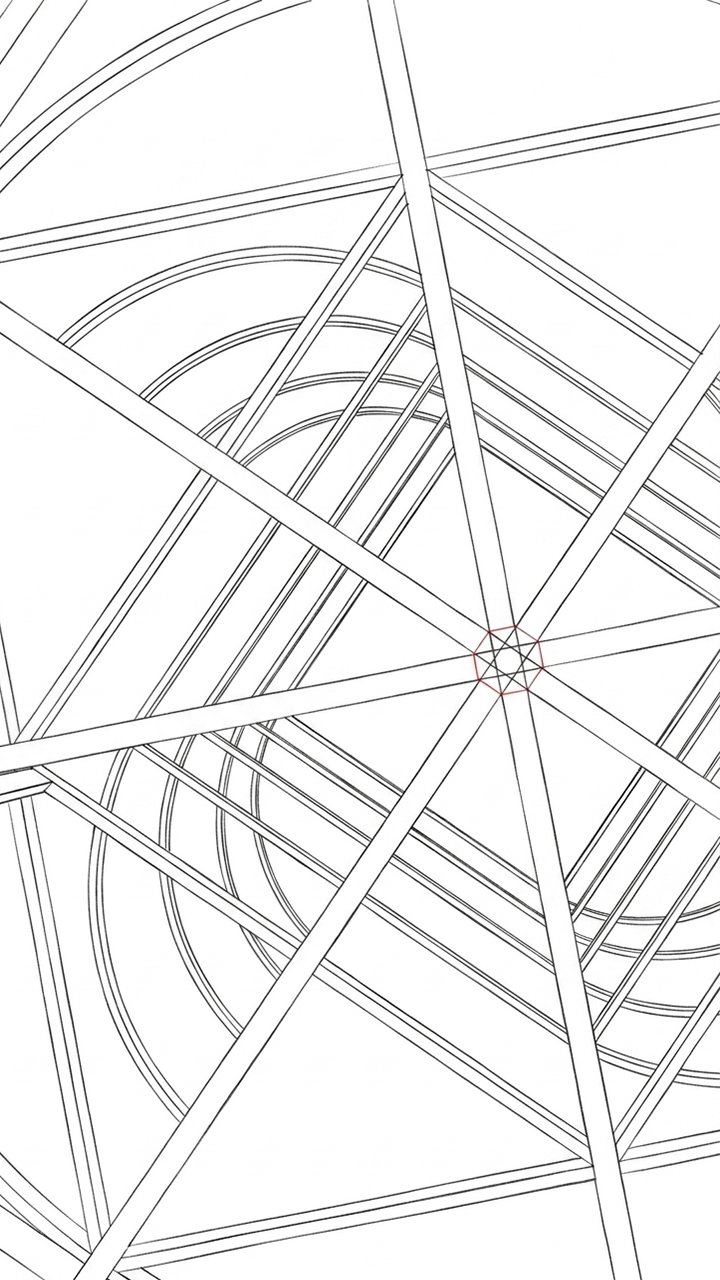
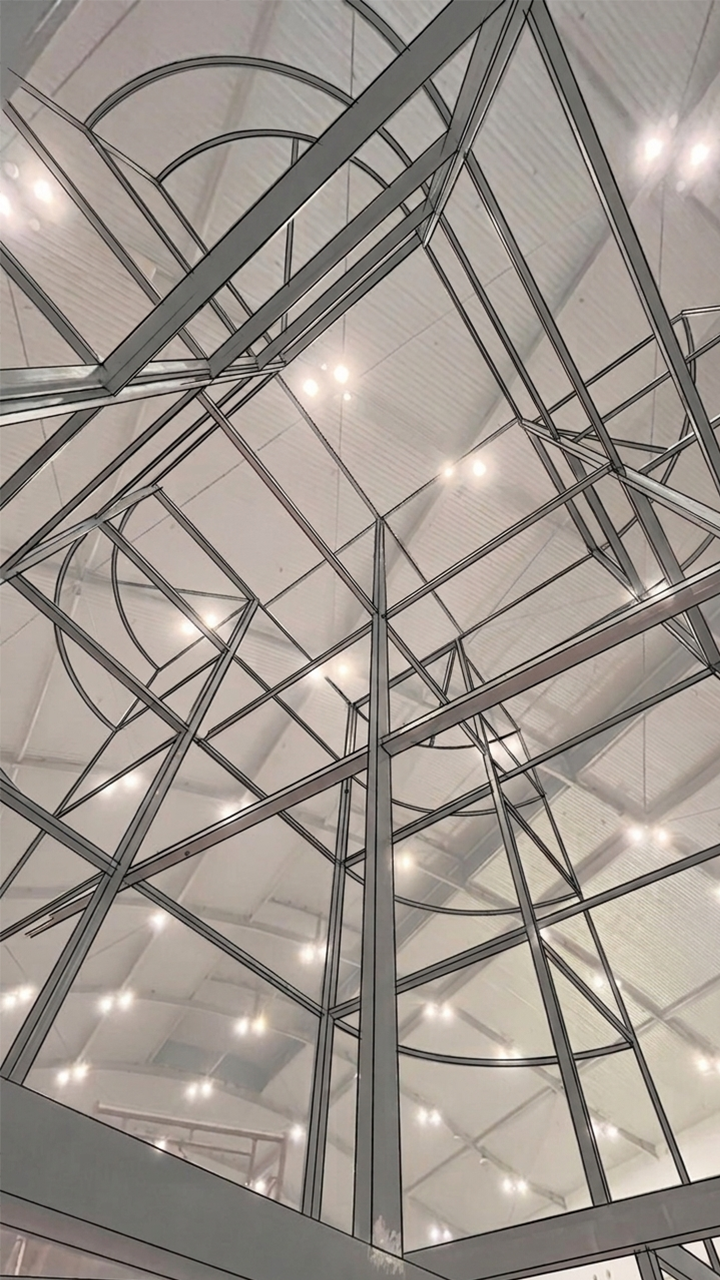
Responding to the curator’s theme, “Synthesis Scheme,” the pavilion adopts a metaphoric and rational design process simultaneously. The circular spatial boundary is analytically broken down into a grid, a rational framework that leads to an unexpected reference: the paper windmill. A simple square sheet, when folded and activated by movement, transcends its original geometry—transforming into a circular, dynamic form. This transformation becomes the pavilion’s conceptual backbone: form is not fixed, but emerges through synthesis and interaction.
The paper windmill carries further meaning. Its four blades correspond to the four essential components of fiber cement board—sand, cement, cellulose fiber, and water. Among these, cellulose fiber plays a critical role as the binding agent, weaving disparate elements into a single, functional system. This act of interlocking becomes spatially and materially significant in the pavilion through collaboration with BYO Living. Their woven material is introduced not as decoration, but as an architectural metaphor—representing connection, tension, and cohesion. Just as cellulose fiber binds material components, weaving binds structure, surface, and experience.
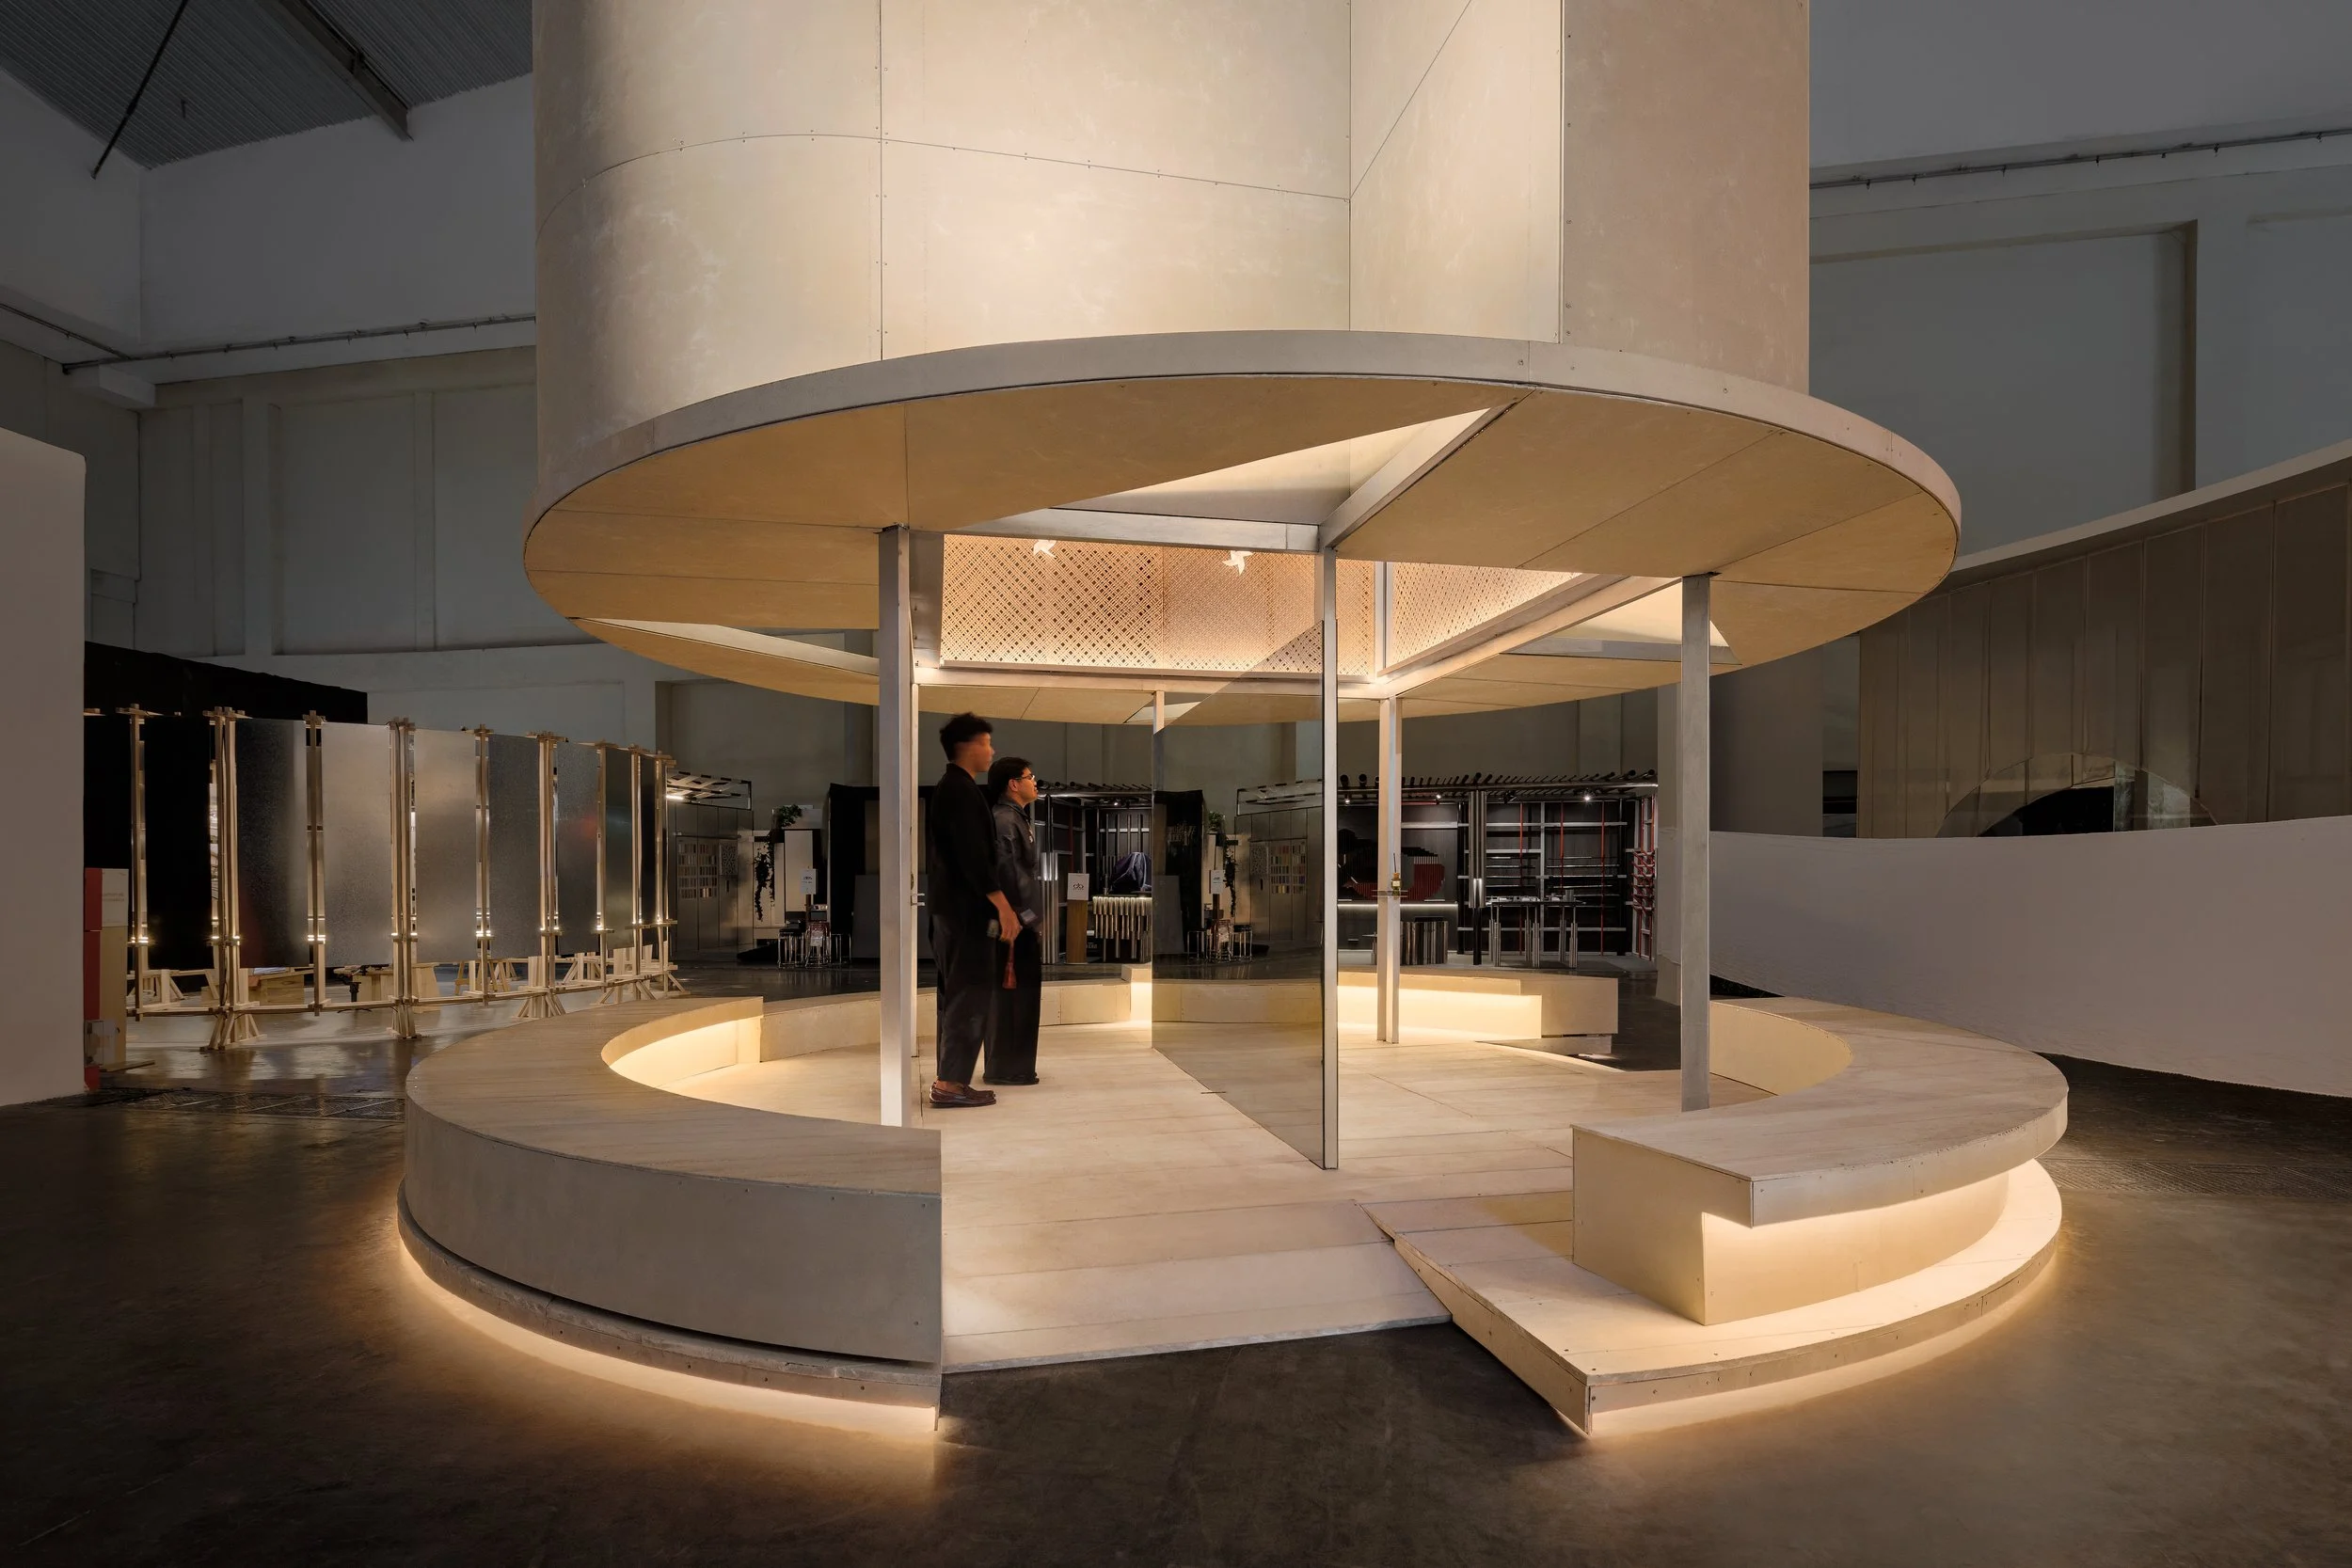
Structurally and spatially, the pavilion is composed of folded planes that rise from the circular base and converge upward, forming a vertical core that feels lifted rather than grounded. The lower zone is open and permeable, inviting occupation, sitting, and resting. Light enters indirectly, filtering through layers and folds, reinforcing the sense that the pavilion is hovering rather than anchored. The experience is intentionally calm—neither fully enclosed nor fully exposed—allowing visitors to momentarily disengage before re-entering the exhibition flow.
Ultimately, this pavilion is an exploration of synthesis as an architectural act. It synthesizes material and metaphor, rational geometry and poetic reference, industry and craft, weight and lightness. It demonstrates that architecture is not formed by singular ideas or materials, but by the deliberate weaving of differences into a unified spatial experience. Through collaboration, transformation, and dematerialization, the pavilion embodies synthesis—not as an abstract theme, but as a tangible architectural condition.
photo : mario wibowo / daniel jiang